


17601 Hanna Rd, Lutz, FL, 33549
About This Home
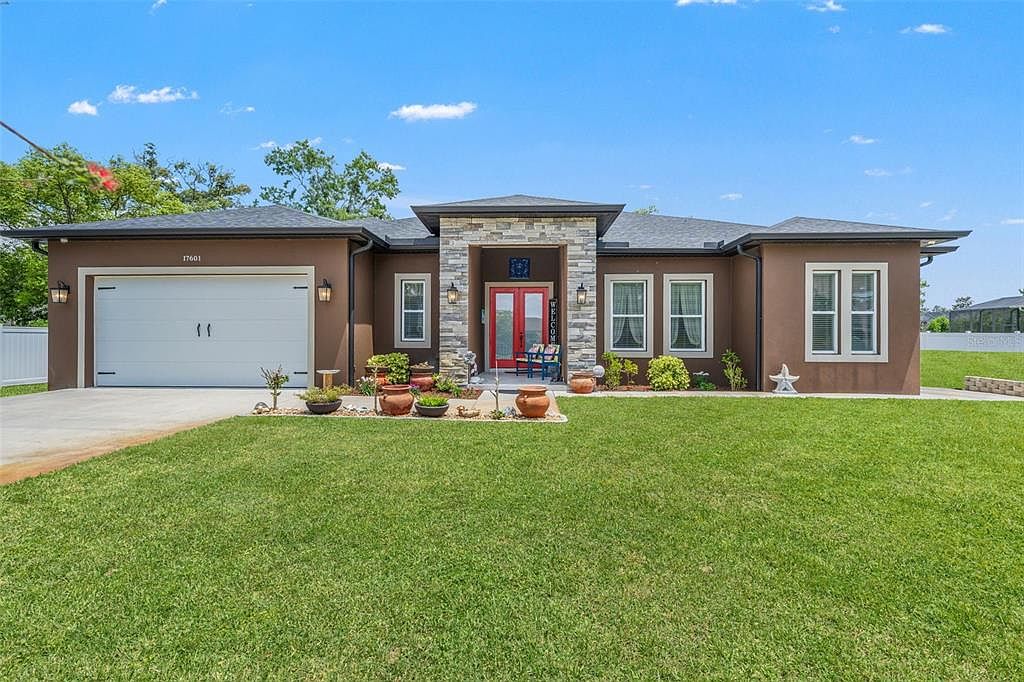
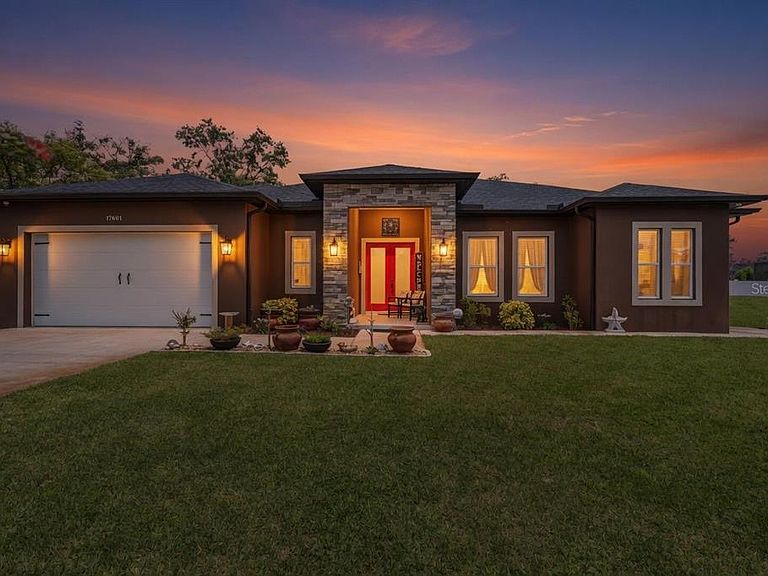
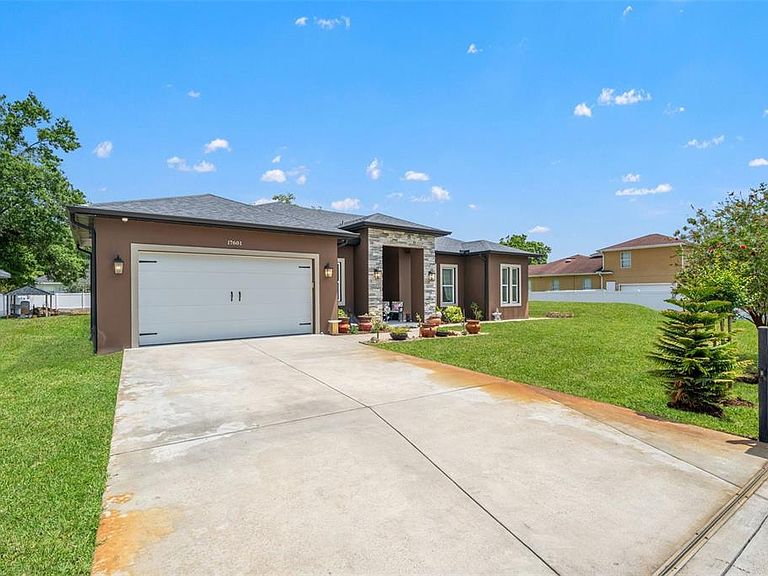
The property at 17601 Hanna Rd, Lutz, FL 33549 is a stunning executive-style single-family home built in 2020, offering modern luxury on a spacious nearly 1/2-acre lot (approximately 0.48 acres) with no HOA or CDD fees - a rare find in today's market. This custom designed 3-bedroom, 3-bathroom residence + flex room spans 2,496 square feet of thoughtful living space, featuring an open-concept layout perfect for entertaining and everyday comfort. As you enter, a stunning coffered ceiling demands the room's immediate attention, instantly elevating the foyer with its intricate grid of recessed panels that add remarkable depth, timeless elegance, and architectural sophistication. The heart of the home is a chef’s dream, the Gourmet Kitchen is equipped with solid wood cabinetry, premium stone countertops, and a cozy breakfast space that flows seamlessly into the Great Room, creating a unified space perfect for both quiet mornings and grand entertaining. The transition to Florida living is effortless here, from the main living area step outside to a massive covered lanai, which comes pre-plumbed for your future outdoor kitchen. Whether you envision a high-end grill station or a full poolside bar, this space is ready to become your ultimate backyard oasis. For those seeking a private escape, the Owner’s Suite is a true sanctuary. It features a thoughtful split-bedroom layout for maximum privacy, paired with an elegant master bath that boasts a standalone soaking tub and a large walk-in shower, offering a spa-like experience within the comfort of your own home. While the craftsmanship is timeless, the home’s clean lines offer a versatile canvas, easily transitioning from classic traditional to sleek modern to match your personal style. Highlights include: Private exterior motorized gate, Gourmet kitchen with quartz counters and contemporary finishes, spacious Owner’s Suite with private En-Suite Bath, additional flexible rooms and ample natural light throughout, tile flooring with rectified edges, custom covered patio, 2-car garage for convenience and storage and a private, expansive yard providing room for outdoor activities and peaceful relaxation. Nestled in the desirable Lutz area, this home combines tranquility with easy access to top-rated schools, shopping, dining, major highways, and the vibrant amenities of the greater Tampa Bay region. Lutz is known for its charming community feel, proximity to nature preserves, equestrian facilities, and quick commutes to Tampa's business districts. This Lutz gem offers the rare opportunity to own a nearly-new estate that balances sophisticated construction with the warmth of a forever home. Schedule your private tour today and experience the perfect blend of modern elegance and Florida lifestyle!
Getting Around
 Car-Dependent
 Very Limited Transit
 Somewhat Bikeable
Schools
Construction
Condition
- Year built: 2020
Materials
- Foundation: Slab
- Roof: Shingle
- Construction materials: Block
Type & Style
- Home type: SingleFamily
- Property subType: Single Family Residence
Interior
Appliances
- Appliances included: Oven,Dishwasher,Disposal,Dryer,Microwave,Range,Refrigerator,Washer,Water Softener
- Laundry features: Laundry Room
Bedroom2
- Features: Walk-In Closet(s)
- Level: First
- Area: 156
- Dimensions: 13x12
Bedroom3
- Features: Walk-In Closet(s)
- Level: First
- Area: 156
- Dimensions: 13x12
Bedrooms & Bathrooms
- Bedrooms: 3
- Bathrooms: 3
- Full bathrooms: 3
Dinette
- Level: First
- Area: 132
- Dimensions: 12x11
Family Room
- Level: First
- Area: 168
- Dimensions: 14x12
Features
- Coffered Ceiling(s),Eating Space In Kitchen,High Ceilings,Kitchen/Family Room Combo,Primary Bedroom Main Floor,Stone Counters,Walk-In Closet(s)
- Flooring: Ceramic Tile
Great Room
- Level: First
- Area: 378
- Dimensions: 21x18
Heating & Cooling
- Heating features: Electric
- Cooling features: Central Air
Interior Area
- Total structure area: 2,916
- Total interior livable area: 2,496 sqft
Kitchen
- Features: Breakfast Bar,Kitchen Island
- Level: First
- Area: 168
- Dimensions: 14x12
Primary Bathroom
- Features: Dual Sinks,Garden Bath,Tub with Separate Shower Stall,Walk-In Closet(s)
- Level: First
- Area: 130
- Dimensions: 13x10
Primary Bedroom
- Features: En Suite Bathroom,Walk-In Closet(s)
- Level: First
- Area: 221
- Dimensions: 17x13
Property
Details
- Parcel number: U19271962300000000002.0
- Zoning: PD
- Special condition: None
Features
- Levels: One
- Stories: 1
- Exterior features: Irrigation System,Private Mailbox,Private Yard
Lot
- Lot size: 0.48 Acres
- Lot size dimensions: 129.39 x 162.88
Parking
- Total spaces: 2
- Parking features: Garage - Attached
- Has garage: Yes
- Attached garage spaces: 2
- Covered spaces: 2
Climate Risk is Financial Risk
Every home has a financial story beyond the listing price. Below, you’ll see the climate risks that could affect this property — and in Bills & Affordability, how those risks may influence repairs, insurance, utilities, and long-term value.
Biggest Threats for This Home
- Cold Wave

- Hurricane

- Lightning

- Tornado

- Hail

- Heat Wave

- Inland Flooding

- Wildfire

- Tsunami

How This Home’s Risks Compare
FEMA Declared Disasters in Hillsborough County and Florida
Understanding the Costs
Financial advisors generally recommend spending no more than 30% of your gross household income on housing costs. In practice, many households stretch to 35% or beyond — especially in high-cost markets.
Estimated Costs Today
| Monthly | Annual | |
|---|---|---|
| Mortgage | $3,478 | $41,736 |
| Home Insurance * | $578 | $6,936 |
| Property Taxes | $52 | $624 |
| Electricity | $251 | $3,014 |
| Total | $4,359 | $52,308 |
Income You'd Need if You Spent...
Florida FAIR Plan Programs

How Costs Could Change Over Time
Climate risk is quickly impacting all of the major home ownership costs. Adjust the growth rates and percentage of income spent on housing below to see how your housing costs could change over the next 10 years — and what income you'd need to keep up.
Comparing Against the Market
Price Per Sq Ft
vs Other Active Listings
Avg $/sqft
vs Homes Sold Last Month
Median $/sqft
Current Market Trends
Median Price Per Square Foot
The median price per square foot of homes sold in this area each month. Compare this to this listing's price per square foot to gauge whether the home is priced in line with recent sales.
Historicals for This Listing
Zestimate History ($/sqft)
Price History
| Date | Event | Price |
|---|---|---|
| 2026-04-22 | Listed for sale | $750,000 |
| 2021-02-24 | Sold | $430,000 |
| 2020-04-10 | Sold | $430,000 |
| 2019-02-20 | Listed for sale | $430,000 |
| 2017-04-25 | Sold | $480,000 |
| 2003-12-15 | Sold | $60,000 |
 View on Zillow