


8703 ALAFIA HILLS DRIVE, Plant City, FL, 33567
About This Home
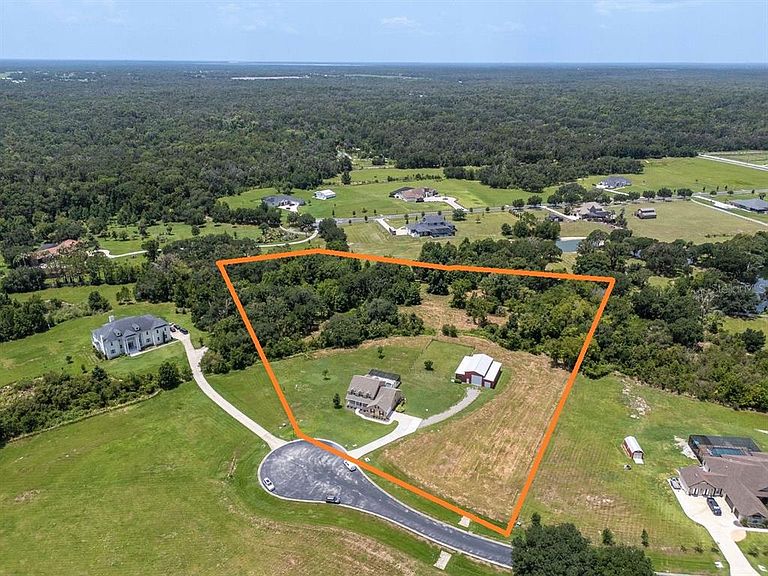
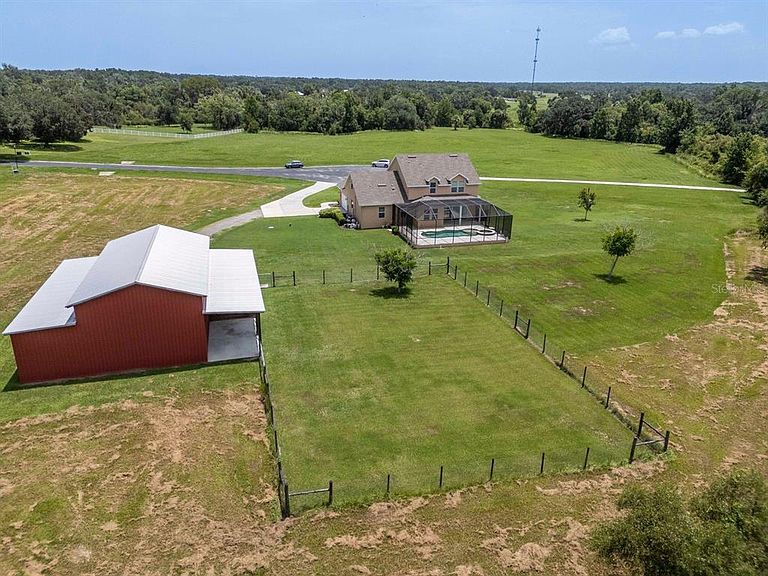
Virtually Staged. Welcome to your own private country retreat in the gated equestrian community of Alafia Ridge Estates. Nestled on nearly 6 picturesque acres at the end of a quiet cul-de-sac, this exceptional 5-bedroom, 3.5-bath pool home offers the perfect blend of peaceful country living and modern convenience. Whether you're dreaming of bringing your horses, recreational vehicles, or simply enjoying wide-open spaces, this property offers endless possibilities. ***Seller to provide buyer with a $20,000 seller credit to change out the carpet or any other update the buyer may want.*** As you arrive, you'll appreciate the privacy, mature landscaping, and inviting front porch that set the tone for this beautiful estate. Inside, you'll find a thoughtfully designed floor plan featuring a formal dining room, a dedicated office that could also serve as a fifth bedroom, a spacious family room with an elegant fireplace, a sunny breakfast nook, and a well-appointed kitchen complete with granite countertops, stainless steel appliances, and abundant cabinetry. The family room overlooks the sparkling pool and expansive backyard, creating a peaceful backdrop for everyday living. The spacious first-floor primary suite features a large walk-in closet and an ensuite bath with dual vanities, a soaking tub, walk-in shower, and private water closet. Upstairs, you'll find three additional bedrooms, two full bathrooms, and a large bonus room that's perfect for a game room, media room, home gym, or children's retreat. The interior and exterior have also been freshly painted within the past few years, making this home move-in ready. Step outside to your own backyard oasis featuring a stunning heated pool with a sun shelf, spa, and screened enclosure—perfect for relaxing or entertaining while enjoying the peaceful surroundings. Equestrian enthusiasts and hobby farmers will appreciate the impressive 48' x 48' barn, thoughtfully designed with two 12' x 12' horse stalls featuring interlocking wood, dedicated electrical circuits for fans and heaters, a 12' x 24' concrete wash rack with cross ties, a large enclosed concrete area with 16-foot eaves and a 23-foot ceiling, a 14' x 14' motorized roll-up door ideal for RVs, boats, trailers, or farm equipment, a separate storage room, a 50-amp RV hookup, and an attached corral. The open pasture combined with mature trees provides privacy while offering plenty of room for horses, gardens, or your own homestead. Located just east of Tampa and south of Plant City, you'll enjoy the tranquility of country living while remaining close to major highways, shopping, dining, top-rated schools, Alderman's Ford Conservation Park, Pinecrest Little League Park, Disney, and Florida's beautiful Gulf Coast beaches. If you've been searching for a property that offers acreage, privacy, room for animals, and an exceptional home, this one truly has it all.
Getting Around
 Car-Dependent
 Very Limited Transit
 Somewhat Bikeable
Schools
Construction
Condition
- Year built: 2014
Materials
- Foundation: Slab
- Roof: Shingle
- Construction materials: Block,Stucco
Type & Style
- Home type: SingleFamily
- Architectural style: Traditional
- Property subType: Single Family Residence
Interior
Appliances
- Appliances included: Dishwasher,Disposal,Microwave,Range,Range Hood,Refrigerator
- Laundry features: Inside,Laundry Room
Bedroom2
- Features: Walk-In Closet(s)
- Level: Second
- Area: 156
- Dimensions: 13x12
Bedroom3
- Features: Walk-In Closet(s)
- Level: Second
- Area: 169
- Dimensions: 13x13
Bedroom4
- Features: Built-in Closet
- Level: Second
- Area: 156
- Dimensions: 13x12
Bedroom5
- Features: Walk-In Closet(s)
- Level: First
- Area: 169
- Dimensions: 13x13
Bedrooms & Bathrooms
- Bedrooms: 5
- Bathrooms: 4
- Full bathrooms: 3
- 1/2 bathrooms: 1
Bonus Room
- Features: No Closet
- Level: Second
- Area: 264
- Dimensions: 22x12
Dinette
- Level: First
Features
- Ceiling Fan(s),Crown Molding,Eating Space In Kitchen,High Ceilings,Kitchen/Family Room Combo,Primary Bedroom Main Floor,Solid Wood Cabinets,Split Bedroom,Stone Counters,Thermostat,Walk-In Closet(s)
- Door features: Sliding Doors
- Flooring: Carpet,Tile
- Fireplace features: Family Room
- Fireplace: Yes
Great Room
- Level: First
- Area: 252
- Dimensions: 18x14
Heating & Cooling
- Heating features: Central
- Cooling features: Central Air
Interior Area
- Total structure area: 3,924
- Total interior livable area: 3,112 sqft
Kitchen
- Level: First
Primary Bedroom
- Features: Walk-In Closet(s)
- Level: First
- Area: 240
- Dimensions: 15x16
Property
Details
- Parcel number: U08302280J00000100004.0
- Zoning: AR
- Special condition: None
- Horse amenities: Stable(s)
Features
- Levels: Two
- Stories: 2
- Private pool: Yes
- Pool features: Child Safety Fence,Heated,In Ground,Lighting,Screen Enclosure,Tile
- Patio & porch: Front Porch,Patio,Rear Porch,Screened
- Exterior features: Irrigation System,Lighting,Private Mailbox,Rain Gutters,Storage
- Has spa: Yes
- Spa features: Heated
- Fencing: Wire
- Has view: Yes
- View description: Pool,Trees/Woods
- Residential vegetation: Mature Landscaping,Trees/Landscaped,Wooded
Lot
- Lot size: 5.99 Acres
- Features: Farm
Parking
- Total spaces: 2
- Parking features: Driveway,Garage Door Opener,Garage Faces Side,Oversized
- Has garage: Yes
- Attached garage spaces: 2
- Covered spaces: 2
- Has uncovered spaces: Yes
Climate Risk is Financial Risk
Every home has a financial story beyond the listing price. Below, you’ll see the climate risks that could affect this property — and in Bills & Affordability, how those risks may influence repairs, insurance, utilities, and long-term value.
Biggest Threats for This Home
- Cold Wave

- Hurricane

- Tornado

- Wildfire

- Drought

- Hail

- Heat Wave

- Lightning

- Tsunami

How This Home’s Risks Compare
FEMA Declared Disasters in Hillsborough County and Florida
Understanding the Costs
Financial advisors generally recommend spending no more than 30% of your gross household income on housing costs. In practice, many households stretch to 35% or beyond — especially in high-cost markets.
Estimated Costs Today
| Monthly | Annual | |
|---|---|---|
| Mortgage | $4,651 | $55,812 |
| Home Insurance * | $439 | $5,268 |
| Property Taxes | $1,349 | $16,188 |
| Electricity | $313 | $3,758 |
| Total | $6,752 | $81,024 |
Income You'd Need if You Spent...
Florida FAIR Plan Programs

How Costs Could Change Over Time
Climate risk is quickly impacting all of the major home ownership costs. Adjust the growth rates and percentage of income spent on housing below to see how your housing costs could change over the next 10 years — and what income you'd need to keep up.
Comparing Against the Market
Price Per Sq Ft
vs Other Active Listings
Avg $/sqft
vs Homes Sold Last Month
Median $/sqft
Current Market Trends
Median Price Per Square Foot
The median price per square foot of homes sold in this area each month. Compare this to this listing's price per square foot to gauge whether the home is priced in line with recent sales.
Historicals for This Listing
Zestimate History ($/sqft)
Price History
| Date | Event | Price |
|---|---|---|
| 2026-08-17 | Price change | $899,900 |
| 2026-07-17 | Listed for sale | $919,900 |
| 2026-05-27 | Sold | $610,000 |
| 2026-01-06 | Price change | $899,000 |
| 2025-12-09 | Listed for sale | $925,000 |
| 2025-11-25 | Pending sale | $925,000 |
| 2025-10-20 | Price change | $925,000 |
| 2025-09-15 | Listed for sale | $930,000 |
| 2025-07-29 | Listing removed | $950,000 |
| 2025-06-25 | Price change | $950,000 |
| 2025-04-23 | Price change | $999,000 |
| 2025-02-11 | Price change | $1,050,000 |
| 2024-09-30 | Listed for sale | $1,100,000 |
| 2013-09-17 | Sold | $50,000 |
| 2012-11-02 | Price change | $54,900 |
| 2012-10-04 | Listed for sale | $59,900 |
| 2005-08-25 | Sold | $245,000 |
 View on Zillow