



17124 Crawley Rd, Odessa, FL, 33556
About This Home
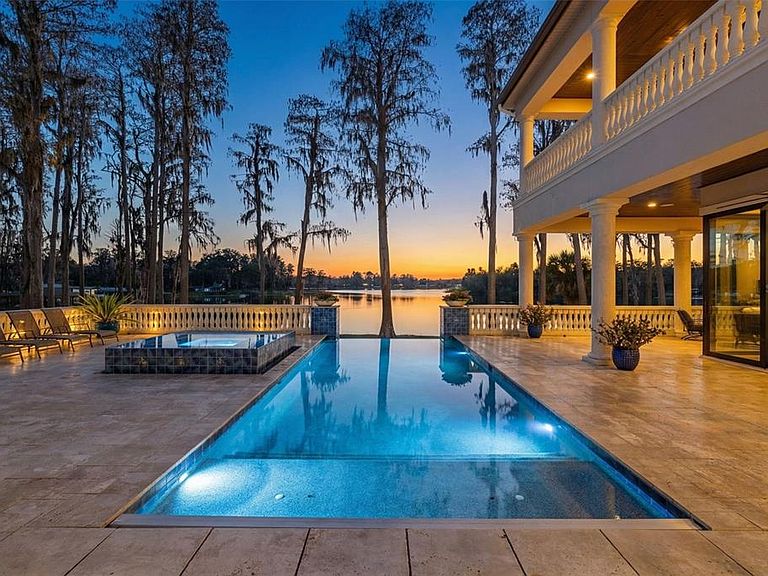
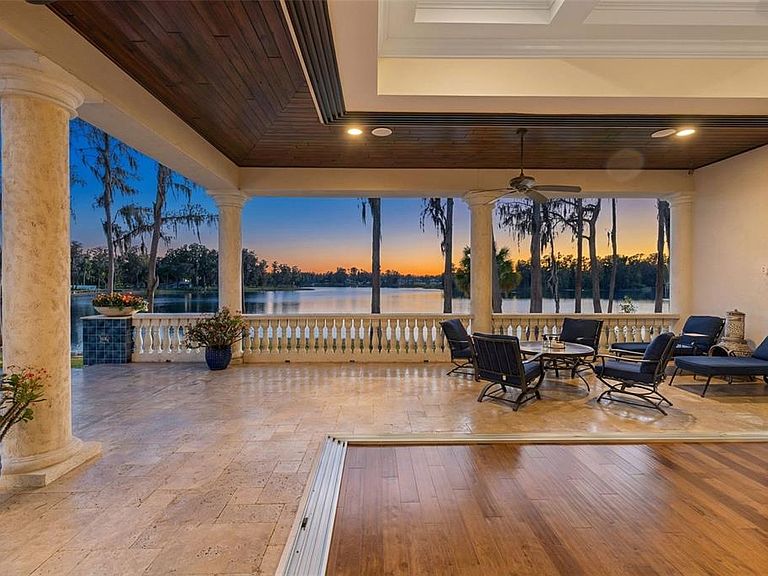
Introducing 17124 Crawley Road, a gated Mediterranean lakefront estate where refined architecture meets resort-caliber living. Set on nearly six acres along the shores of Rainbow Lake, this custom Arthur Rutenberg residence showcases a signature custom floor plan not available to the public, offering six bedrooms, seven full baths, two half baths, and four garage spaces within a double gated private retreat designed for both grand entertaining and everyday luxury. Built in 2017 and encompassing approximately 10,545 total square feet including a detached guest cabana (596 Sq. Ft), the home opens with a dramatic double-door entry and soaring foyer crowned by a sweeping dual staircase. Expansive windows frame tranquil water views and fill the interiors with natural light. The formal living room impresses with 24-foot ceilings, a gas fireplace, and panoramic pool-to-lake vistas, while the family room’s pocketing sliders create seamless indoor-outdoor living. At the heart of the home, the designer kitchen blends statement style with function, featuring a Cianitus granite island, Cambria Menai quartz surfaces, gas range, wall oven, pot filler, designer lighting, and an elegant butler’s pantry with wine refrigeration. An oversized formal dining room offers a stunning setting for gatherings both intimate and grand. The main-level primary suite is a private sanctuary complete with fireplace, dual custom walk-in closets, and a spa-inspired bath with freestanding soaking tub and oversized shower. Additional ensuite bedrooms, a fitness room, and a soaring study provide flexibility, while upstairs offers oversized guest suites, a sunken game room, bar, and lakefront balcony with pocket sliders elevating the entertaining experience. Designed by Ryan Hughes Design, the outdoor environment rivals a private resort with a heated saltwater pool and spa, covered terrace, full outdoor kitchen, fire pit, and lush landscaping. Paver pathways lead to a private dock installed in 2021, offering direct lake access for boating, sunset cruises, or fishing. A separate one bedroom, one bathroom guest cabana provides ideal accommodations for visitors or multigenerational living. Additional highlights include two two-car garages, EV charging station, dual laundry rooms, custom closets throughout, hurricane-rated windows and sliders (with one shuttered area), surround sound, fruit trees, and intricate crown and tray ceilings. Located in Odessa, one of Tampa Bay’s most coveted enclaves known for estate homesites, natural beauty, and privacy, this property offers a rare blend of lakefront living with convenient access to top schools, dining, shopping, major highways, and Tampa International Airport.
Getting Around
 Car-Dependent
 Very Limited Transit
 Somewhat Bikeable
Schools
Construction
Condition
- Year built: 2017
Materials
- Foundation: Slab
- Roof: Tile
- Construction materials: Block,Stucco,Wood Frame
Type & Style
- Home type: SingleFamily
- Property subType: Single Family Residence
Interior
Appliances
- Appliances included: Oven,Convection Oven,Dishwasher,Disposal,Microwave,Range Hood,Refrigerator,Wine Refrigerator
- Laundry features: Laundry Room
Bedroom1
- Features: Built-in Closet
- Level: First
Bedroom2
- Features: Built-in Closet
- Level: First
Bedroom3
- Features: Built-in Closet
- Level: Second
Bedroom4
- Features: Built-in Closet
- Level: Second
Bedroom5
- Features: Built-in Closet
- Level: First
Bedrooms & Bathrooms
- Bedrooms: 6
- Bathrooms: 9
- Full bathrooms: 7
- 1/2 bathrooms: 2
Dining Room
- Level: First
Features
- Cathedral Ceiling(s),Crown Molding,Eating Space In Kitchen,Kitchen/Family Room Combo,Open Floorplan,Primary Bedroom Main Floor,Split Bedroom,Stone Counters,Vaulted Ceiling(s),Walk-In Closet(s)
- Door features: Outdoor Kitchen,Sliding Doors
- Flooring: Carpet,Engineered Hardwood,Tile,Travertine
- Fireplace features: Electric,Gas
- Fireplace: Yes
Heating & Cooling
- Heating features: Central
- Cooling features: Central Air
Interior Area
- Total structure area: 13,760
- Total interior livable area: 10,545 sqft
Kitchen
- Level: First
Living Room
- Level: First
Office
- Level: First
Primary Bathroom
- Level: First
Primary Bedroom
- Features: Walk-In Closet(s)
- Level: First
Property
Details
- Parcel number: U22271787A00000000001.0
- Zoning: ASC-1
- Special condition: None
Features
- Levels: Two
- Stories: 2
- Private pool: Yes
- Pool features: Heated,In Ground
- Exterior features: Balcony,Irrigation System,Lighting,Outdoor Kitchen,Private Entrance
- Has spa: Yes
- Spa features: Heated,In Ground
- Has view: Yes
- View description: Pool,Water,Lake
- Has water view: Yes
- Water view: Water,Lake
- On waterfront: Yes
- Waterfront features: Lake Front,Lake Privileges,Fishing Pier,Skiing Allowed
- Waterbody name: RAINBOW LAKE
Lot
- Lot size: 5.84 Acres
- Lot size dimensions: 300 x 200
Parking
- Total spaces: 4
- Parking features: Garage - Attached
- Has garage: Yes
- Attached garage spaces: 4
- Covered spaces: 4
Climate Risk is Financial Risk
Every home has a financial story beyond the listing price. Below, you’ll see the climate risks that could affect this property — and in Bills & Affordability, how those risks may influence repairs, insurance, utilities, and long-term value.
Biggest Threats for This Home
- Hurricane

- Cold Wave

- Heat Wave

- Inland Flooding

- Lightning

- Tornado

- Wildfire

- Tsunami

How This Home’s Risks Compare
FEMA Declared Disasters in Hillsborough County and Florida
Understanding the Costs
Financial advisors generally recommend spending no more than 30% of your gross household income on housing costs. In practice, many households stretch to 35% or beyond — especially in high-cost markets.
Estimated Costs Today
| Monthly | Annual | |
|---|---|---|
| Mortgage | $30,339 | $364,068 |
| Home Insurance * | $3,224 | $38,688 |
| Property Taxes | $8,471 | $101,652 |
| Electricity | $1,061 | $12,734 |
| Total | $43,095 | $517,140 |
Income You'd Need if You Spent...
Florida FAIR Plan Programs


How Costs Could Change Over Time
Climate risk is quickly impacting all of the major home ownership costs. Adjust the growth rates and percentage of income spent on housing below to see how your housing costs could change over the next 10 years — and what income you'd need to keep up.
Comparing Against the Market
Price Per Sq Ft
vs Other Active Listings
Avg $/sqft
vs Homes Sold Last Month
Median $/sqft
Current Market Trends
Median Price Per Square Foot
The median price per square foot of homes sold in this area each month. Compare this to this listing's price per square foot to gauge whether the home is priced in line with recent sales.
Historicals for This Listing
Zestimate History ($/sqft)
No zestimate history available
Price History
| Date | Event | Price |
|---|---|---|
| 2026-03-01 | Listed for sale | $5,999,999 |
| 2025-11-01 | Listing removed | $6,999,999 |
| 2025-06-12 | Price change | $6,999,999 |
| 2025-05-15 | Listed for sale | $7,499,995 |
| 2020-04-22 | Listing removed | $4,200,000 |
| 2020-02-21 | Price change | $4,200,000 |
| 2019-11-12 | Listed for sale | $4,600,000 |
| 2015-09-12 | Sold | $617,400 |
| 2014-07-05 | Listing removed | $321,000 |
| 2013-05-09 | Listed for sale | $321,000 |
| 2013-02-09 | Listing removed | $290,000 |
| 2011-03-11 | Listed for sale | $290,000 |
| 2010-07-08 | Sold | $100,000 |
For Sale by Agent
 View on Zillow