


15814 Starling Water Dr, Lithia, FL, 33547
About This Home
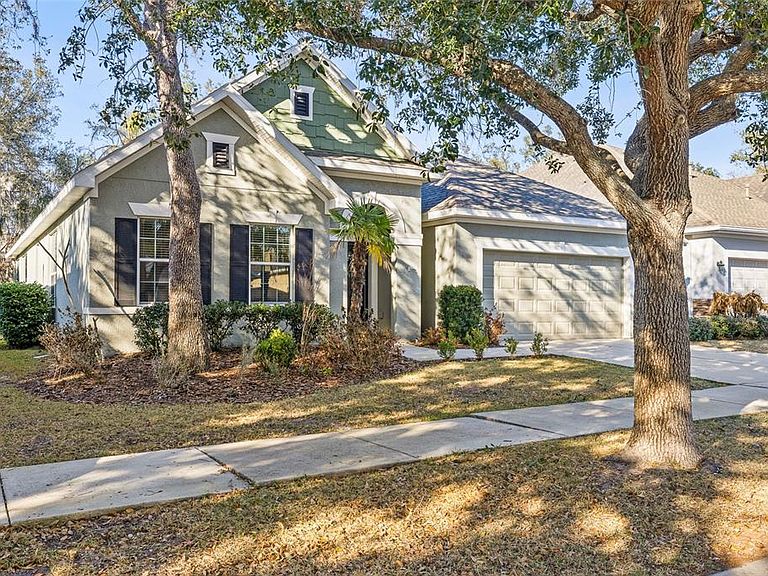
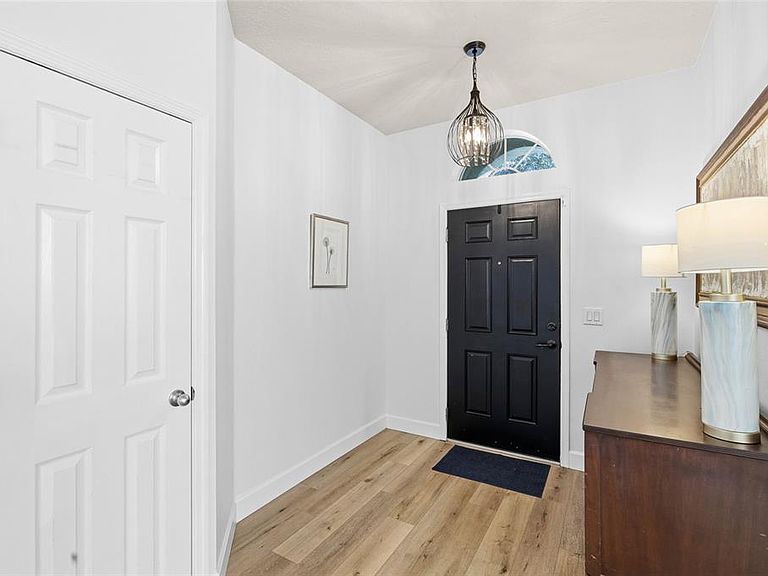
Where Comfort Meets Community in the Heart of Starling at FishHawk Ranch - Welcome to a home that truly captures the Florida lifestyle. Located in the highly sought after Starling neighborhood of FishHawk Ranch, this beautifully maintained home offers the perfect blend of thoughtful design, everyday comfort, and vibrant community living. From the moment you arrive, the curb appeal sets the tone. Classic craftsman architecture, mature landscaping, and a welcoming front entry create a warm first impression that immediately feels like home. Inside, the open and airy layout is designed for both connection and comfort. Luxury vinyl plank flooring flows throughout the main living areas, complemented by abundant natural light and spacious sight-lines that make the home feel bright and inviting. Whether you are hosting friends or enjoying a quiet evening in, the seamless flow between the living, dining, and kitchen spaces makes everyday living effortless. The kitchen is truly the centerpiece. Featuring granite countertops, upgraded cabinetry, and stainless steel appliances, it offers both beauty and functionality. The generous counter space and open design allow you to cook, gather, and entertain all at once without missing a moment. The main level also offers three well appointed secondary bedrooms and a full guest bath, providing flexibility for guests, home office needs, or growing households. Upstairs, a spacious bonus room or expands your possibilities. Create the ultimate media room, 5th bedroom, play space, home gym, or private retreat. The versatility of this space allows it to adapt as your lifestyle evolves. The primary suite is a true sanctuary. Generously sized and filled with natural light, it features a spa inspired ensuite bath and peaceful views, creating the perfect space to unwind at the end of the day. Step outside and discover your own backyard escape. The covered screened in patio is ideal for morning coffee, evening relaxation, or weekend gatherings. Surrounded by lush greenery, the outdoor space offers privacy and plenty of room to play or entertain. Living in Starling means enjoying access to resort style amenities, scenic nature trails, community events, and top rated schools, all within the award winning FishHawk Ranch community. With convenient access to major roadways, shopping, dining, and everything Tampa Bay has to offer, the location is just as impressive as the home itself. This is more than just a house. It is a place to build memories, host celebrations, and truly enjoy where you live.
Getting Around
 Car-Dependent
 Very Limited Transit
 Somewhat Bikeable
Schools
Construction
Condition
- Year built: 2009
Materials
- Foundation: Slab
- Roof: Shingle
- Construction materials: Block
Type & Style
- Home type: SingleFamily
- Property subType: Single Family Residence
Interior
Appliances
- Appliances included: Dishwasher,Disposal,Gas Water Heater,Microwave,Range,Refrigerator
- Laundry features: Laundry Room
Bedroom2
- Features: Built-in Closet
- Level: First
- Area: 203.49
- Dimensions: 13.3x15.3
Bedroom3
- Features: Built-in Closet
- Level: First
- Area: 205.36
- Dimensions: 13.6x15.1
Bedroom4
- Features: Built-in Closet
- Level: First
- Area: 158.641
- Dimensions: 12.11x13.1
Bedrooms & Bathrooms
- Bedrooms: 4
- Bathrooms: 3
- Full bathrooms: 3
Bonus Room
- Features: Walk-In Closet(s)
- Level: Second
- Area: 496.47
- Dimensions: 20.1x24.7
Features
- Ceiling Fan(s),Eating Space In Kitchen,Kitchen/Family Room Combo,Living Room/Dining Room Combo,Open Floorplan,Primary Bedroom Main Floor,Solid Surface Counters,Split Bedroom,Stone Counters,Thermostat,Walk-In Closet(s)
- Door features: Sliding Doors
- Window features: Window Treatments
- Flooring: Carpet,Tile
- Fireplace features: Electric,Family Room
Heating & Cooling
- Heating features: Central
- Cooling features: Central Air
Interior Area
- Total structure area: 3,668
- Total interior livable area: 3,019 sqft
Kitchen
- Features: Breakfast Bar,Granite Counters,Kitchen Island,Pantry,Stone Counters
- Level: First
- Area: 139.2
- Dimensions: 9.6x14.5
Living Room
- Level: First
- Area: 349.041
- Dimensions: 15.11x23.1
Primary Bathroom
- Features: Dual Sinks,En Suite Bathroom,Exhaust Fan,Garden Bath,Granite Counters,Stone Counters,Tall Countertops,Tub with Separate Shower Stall,Water Closet/Priv Toilet
- Level: First
- Area: 110.296
- Dimensions: 13.6x8.11
Primary Bedroom
- Features: En Suite Bathroom,Walk-In Closet(s)
- Level: First
- Area: 267.02
- Dimensions: 15.8x16.9
Property
Details
- Parcel number: U21302195000000100006.0
- Zoning: PD
- Special condition: None
Features
- Levels: Two
- Stories: 2
- Patio & porch: Enclosed,Rear Porch,Screened
- Exterior features: Private Mailbox,Sidewalk
Lot
- Lot size: 6,782 sqft
- Features: Landscaped
- Lot size dimensions: 55 x 123
Parking
- Total spaces: 2
- Parking features: Garage - Attached
- Has garage: Yes
- Attached garage spaces: 2
- Covered spaces: 2
Climate Risk is Financial Risk
Every home has a financial story beyond the listing price. Below, you’ll see the climate risks that could affect this property — and in Bills & Affordability, how those risks may influence repairs, insurance, utilities, and long-term value.
Biggest Threats for This Home
- Cold Wave

- Hurricane

- Inland Flooding

- Lightning

- Tornado

- Wildfire

- Drought

- Hail

- Heat Wave

- Tsunami

How This Home’s Risks Compare
FEMA Declared Disasters in Hillsborough County and Florida
Understanding the Costs
Financial advisors generally recommend spending no more than 30% of your gross household income on housing costs. In practice, many households stretch to 35% or beyond — especially in high-cost markets.
Estimated Costs Today
| Monthly | Annual | |
|---|---|---|
| Mortgage | $2,907 | $34,884 |
| Home Insurance * | $337 | $4,044 |
| Property Taxes | $767 | $9,204 |
| Electricity | $303 | $3,645 |
| Total | $4,314 | $51,768 |
Income You'd Need if You Spent...
Florida FAIR Plan Programs

How Costs Could Change Over Time
Climate risk is quickly impacting all of the major home ownership costs. Adjust the growth rates and percentage of income spent on housing below to see how your housing costs could change over the next 10 years — and what income you'd need to keep up.
Comparing Against the Market
Price Per Sq Ft
vs Other Active Listings
Avg $/sqft
vs Homes Sold Last Month
Median $/sqft
Current Market Trends
Median Price Per Square Foot
The median price per square foot of homes sold in this area each month. Compare this to this listing's price per square foot to gauge whether the home is priced in line with recent sales.
Historicals for This Listing
Zestimate History ($/sqft)
No zestimate history available
Price History
| Date | Event | Price |
|---|---|---|
| 2026-04-28 | Price change | $590,000 |
| 2026-04-02 | Price change | $600,000 |
| 2026-03-12 | Price change | $615,000 |
| 2026-02-26 | Listed for sale | $630,000 |
| 2024-06-20 | Sold | $615,000 |
| 2024-05-15 | Pending sale | $629,700 |
| 2024-04-03 | Price change | $629,700 |
| 2024-03-05 | Price change | $629,999 |
| 2024-03-01 | Listed for sale | $629,990 |
| 2020-07-23 | Sold | $352,000 |
| 2020-06-04 | Pending sale | $364,600 |
| 2020-05-29 | Price change | $364,600 |
| 2020-05-22 | Price change | $364,700 |
| 2020-05-14 | Price change | $364,800 |
| 2020-05-06 | Price change | $364,900 |
| 2020-04-03 | Price change | $367,900 |
| 2020-03-07 | Price change | $369,900 |
| 2020-02-21 | Listed for sale | $375,000 |
| 2019-12-19 | Listing removed | $375,000 |
| 2019-11-13 | Listed for sale | $375,000 |
| 2019-06-14 | Listing removed | $2,850 |
| 2019-05-13 | Listed for rent | $2,850 |
| 2018-07-11 | Listing removed | $2,800 |
| 2018-06-01 | Price change | $2,800 |
| 2018-05-11 | Listed for rent | $2,900 |
| 2013-04-17 | Listing removed | $2,500 |
| 2010-05-04 | Sold | $296,500 |
| 2009-08-07 | Sold | $100,000 |
For Sale by Agent
 View on Zillow