


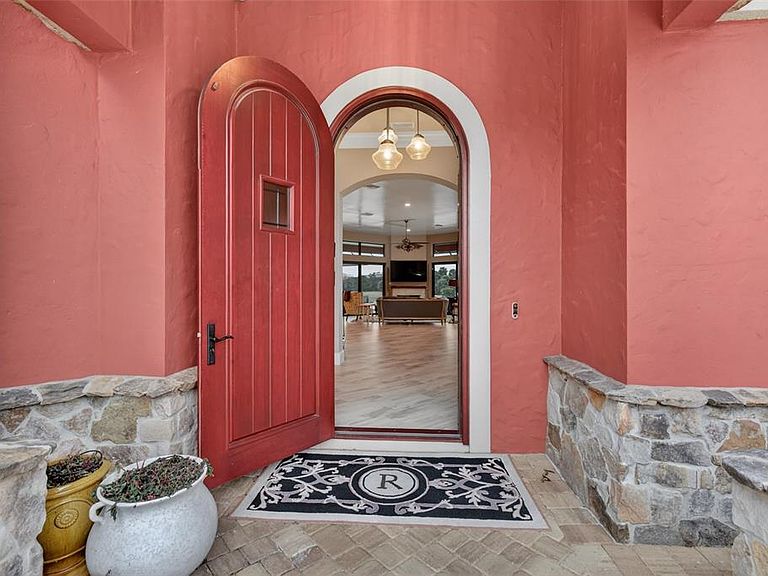


27 Las Palmas Way, Palm Coast, FL, 32137
About This Home
Welcome to your DREAM HOME in the beautiful gated premier Ocean Hammock community. This custom crafted exquisite beachside residence captures sweeping PANORAMIC LAKE AND GOLF COURSE VIEWS and is located privately on an oversized cul-de-sac lot – all within an easy walk to the BEACH. This home offers refined living with a resort style atmosphere. The expansive first floor living space showcases a grand open concept design, highlighted by a gas fireplace and walls of sliders that open to an impressive lanai featuring a pool and spa – creating a seamless indoor-outdoor experience. A spacious outdoor kitchen with alfresco dining area provides a stunning setting for entertaining. At the heart of the home, the CUSTOMED DESIGNED CHEF’S KITCHEN is appointed with premium stainless steel appliances and a statement Le Cornue range with six propane burners and dual electric ovens. The kitchen, with expansive casual dining area is complemented by a fully equipped butler‘s pantry with a second dishwasher, sink, refrigerator/ice maker, as well as a separate walk-in pantry, and a separate well appointed laundry room.The first floor also offers a primary bedroom retreat with a spa inspired bathroom, including soaking tub, dual vanities, oversized walk in shower, and a custom walk-in closet with built-in cabinetry. On this floor there are also two separate en-suite guest bedrooms. A formal dining room adds timeless elegance for hosting intimate dinners or grand celebrations. The UPPER LEVEL offers 700 ft.² of versatile, living space, providing two additional rooms suitable for guest bedrooms, executive office, or media/game room, along with a full bath and a finished craft room. Completing this home is a dedicated workshop located off the garage, ideal for hobbies or additional storage. Enhancing energy efficiency and piece of mind, this home is equipped with solar panels and battery backup. This exceptional home reflects privacy, thoughtful design, and modern efficiency in a pristine setting. As a resident of the Ocean Hammock HOA community you have access to the Ocean Walk complex, that includes clubhouse and pool where neighbors will gather for social activities. In addition, with a purchase of a Hammock Beach Club membership you can enjoy all the many amenities this club has to offer, including nine pools, eight hard tru tennis courts, four Pickleball courts, two world renowned golf courses, five restaurants, spa, and private beach services.
Getting Around
 Car-Dependent
 Very Limited Transit
 Somewhat Bikeable
Schools
Construction
Condition
- Property condition: Completed
- Year built: 2016
Materials
- Foundation: Slab
- Roof: Tile
- Construction materials: Block,Stone,Stucco
Other
- Builder name: Stajo
Type & Style
- Home type: SingleFamily
- Property subType: Single Family Residence
Interior
Appliances
- Appliances included: Bar Fridge,Dishwasher,Dryer,Electric Water Heater,Microwave,Range,Range Hood,Refrigerator,Solar Hot Water,Washer
- Laundry features: Electric Dryer Hookup,Laundry Room,Washer Hookup
Bedroom1
- Features: Built-in Closet
- Level: First
Bedroom2
- Features: Built-in Closet
- Level: First
Bedrooms & Bathrooms
- Bedrooms: 5
- Bathrooms: 5
- Full bathrooms: 4
- 1/2 bathrooms: 1
Dining Room
- Level: First
Features
- Built-in Features,Ceiling Fan(s),Coffered Ceiling(s),Crown Molding,Eating Space In Kitchen,High Ceilings,Kitchen/Family Room Combo,Open Floorplan,Primary Bedroom Main Floor,Smart Home,Solid Surface Counters,Walk-In Closet(s)
- Door features: Outdoor Kitchen,Sliding Doors
- Window features: Window Treatments
- Flooring: Carpet,Tile
- Fireplace features: Family Room,Gas
- Fireplace: Yes
Great Room
- Level: First
Heating & Cooling
- Heating features: Electric,Propane,Solar
- Cooling features: Central Air,Zoned
Interior Area
- Total structure area: 6,793
- Total interior livable area: 4,457 sqft
Kitchen
- Level: First
Primary Bathroom
- Level: First
Primary Bedroom
- Features: Walk-In Closet(s)
- Level: First
Property
Details
- Parcel number: 04113135050210
- Zoning: PUD
- Special condition: None
Features
- Levels: Two
- Stories: 2
- Private pool: Yes
- Pool features: Indoor,Lighting,Screen Enclosure,Self Cleaning,Solar Heat
- Exterior features: Balcony,Garden,Irrigation System,Lighting,Outdoor Kitchen
- Spa features: Heated,In Ground
- Has view: Yes
- View description: Lake
- Has water view: Yes
- Water view: Lake
- On waterfront: Yes
- Waterfront features: Lake Front
Lot
- Lot size: 0.32 Acres
- Features: Above Flood Plain
Parking
- Total spaces: 2
- Parking features: Garage - Attached
- Has garage: Yes
- Attached garage spaces: 2
- Covered spaces: 2
Climate Risk is Financial Risk
Every home has a financial story beyond the listing price. Below, you’ll see the climate risks that could affect this property — and in Bills & Affordability, how those risks may influence repairs, insurance, utilities, and long-term value.
Biggest Threats for This Home
- Hurricane

- Coastal Flooding

- Inland Flooding

- Lightning

- Tornado

- Wildfire

- Tsunami

How This Home’s Risks Compare
FEMA Declared Disasters in Flagler County and Florida
Understanding the Costs
Financial advisors generally recommend spending no more than 30% of your gross household income on housing costs. In practice, many households stretch to 35% or beyond — especially in high-cost markets.
Estimated Costs Today
| Monthly | Annual | |
|---|---|---|
| Mortgage | $9,860 | $118,320 |
| Home Insurance * | $1,813 | $21,756 |
| Property Taxes | $2,016 | $24,192 |
| Electricity | $448 | $5,382 |
| Total | $14,137 | $169,644 |
Income You'd Need if You Spent...
Florida FAIR Plan Programs


How Costs Could Change Over Time
Climate risk is quickly impacting all of the major home ownership costs. Adjust the growth rates and percentage of income spent on housing below to see how your housing costs could change over the next 10 years — and what income you'd need to keep up.
Comparing Against the Market
Price Per Sq Ft
vs Other Active Listings
Avg $/sqft
vs Homes Sold Last Month
Median $/sqft
Current Market Trends
Median Price Per Square Foot
The median price per square foot of homes sold in this area each month. Compare this to this listing's price per square foot to gauge whether the home is priced in line with recent sales.
Historicals for This Listing
Zestimate History ($/sqft)
Price History
| Date | Event | Price |
|---|---|---|
| 2026-04-25 | Price change | $1,950,000 |
| 2026-02-20 | Price change | $2,300,000 |
| 2026-02-07 | Listed for sale | $2,600,000 |
| 2014-08-27 | Sold | $250,000 |
| 2003-05-30 | Sold | $290,000 |
 View on Zillow