


3015 VIA PARMA STREET, Plant City, FL, 33566
About This Home
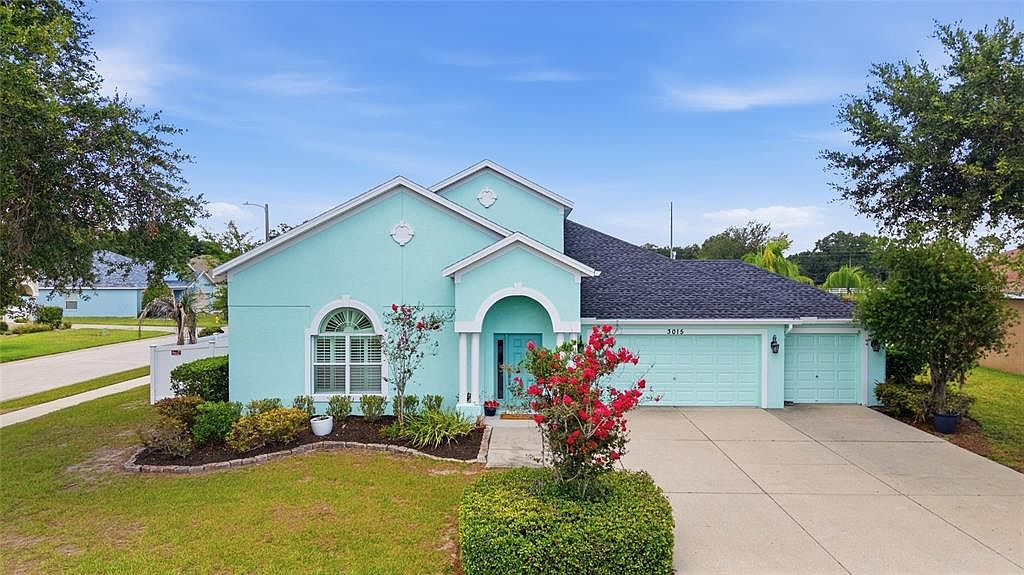
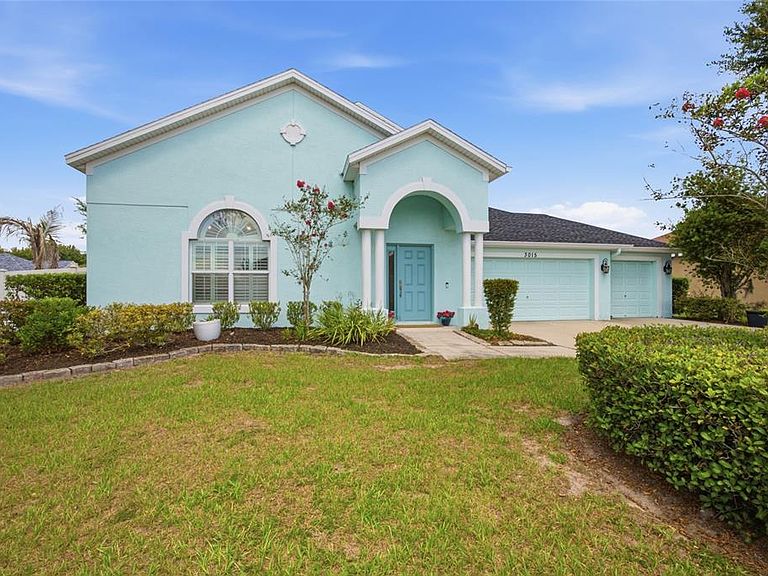
Under contract-accepting backup offers. With a recent price improvement, there’s never been a better time to discover this beautifully updated gem in one of Plant City’s most sought-after communities, where modern upgrades, thoughtful design, and true move-in-ready convenience come together to create the perfect place to call home! Enjoy added peace of mind with a newer roof installed in 2024 and a new HVAC system installed in 2026, making this home as practical as it is beautiful. Fresh interior paint throughout gives the home a bright, updated feel, while beautiful laminate flooring flows throughout the main living areas and bedrooms. The bathrooms and laundry room feature durable porcelain tile flooring for added style and functionality. The open-concept layout creates an inviting space for both everyday living and entertaining, seamlessly connecting the spacious living and dining areas to a beautifully appointed kitchen. Highlights include granite countertops, newer stainless steel appliances, a gas range with double ovens, a center island, rich wood cabinetry, under-cabinet motion-sensor lighting, and an oversized walk-in pantry offering exceptional storage. Designed with convenience in mind, this home features a desirable split-bedroom floor plan with all bedrooms located on the first floor. The spacious primary suite showcases an oversized walk-in closet that feels like a room of its own, while the en-suite bathroom offers a vanity with dual sinks and a spacious walk-in shower. Upstairs, a private staircase leads to a climate-controlled bonus/flex room with central heating and air, ready to be finished to your personal taste. Whether you envision a home office, media room, fitness area, hobby room, or additional flex space, the possibilities are endless. Step outside through the sliding glass doors to a recently refreshed outdoor living area featuring a paver patio, perfect for entertaining, grilling, or relaxing after a long day. A thoughtfully designed garden bed provides a wonderful space for gardening enthusiasts and can easily be customized to suit your outdoor lifestyle. Completing this exceptional property is a spacious three-car garage, providing ample room for vehicles, storage, and hobbies. Lovingly maintained and truly move-in ready, this exceptional home combines quality updates, thoughtful design, and an unbeatable location in one of Plant City’s most desirable communities. Schedule your private showing today and discover everything this beautiful home has in store for you!
Getting Around
 Car-Dependent
 Very Limited Transit
 Somewhat Bikeable
Schools
Construction
Condition
- Property condition: Completed
- Year built: 2012
Materials
- Foundation: Slab
- Roof: Shingle
- Construction materials: Block,Stucco
Type & Style
- Home type: SingleFamily
- Property subType: Single Family Residence
Interior
Appliances
- Appliances included: Dishwasher,Disposal,Dryer,Electric Water Heater,Exhaust Fan,Ice Maker,Microwave,Range,Range Hood,Refrigerator,Water Softener
- Laundry features: Inside,Laundry Room
Bedroom2
- Features: Ceiling Fan(s),Built-in Closet
- Level: First
- Area: 180.55
- Dimensions: 11.5x15.7
Bedroom3
- Features: Ceiling Fan(s),Built-in Closet
- Level: First
- Area: 171.68
- Dimensions: 11.6x14.8
Bedrooms & Bathrooms
- Bedrooms: 3
- Bathrooms: 2
- Full bathrooms: 2
Bonus Room
- Features: Other,No Closet
- Level: Second
- Area: 640.08
- Dimensions: 16.8x38.1
Dining Room
- Features: Breakfast Bar
- Level: First
- Area: 114.381
- Dimensions: 16.11x7.1
Features
- Ceiling Fan(s),Eating Space In Kitchen,High Ceilings,Living Room/Dining Room Combo,Open Floorplan,Primary Bedroom Main Floor,Solid Surface Counters,Stone Counters,Walk-In Closet(s)
- Door features: Sliding Doors
- Window features: Window Treatments
- Flooring: Ceramic Tile,Laminate
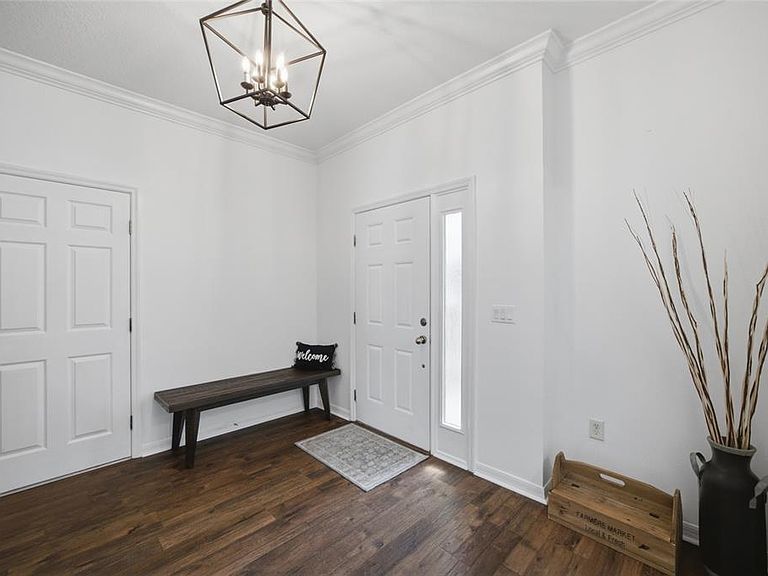
Foyer
- Level: First
- Area: 152.1
- Dimensions: 11.7x13
Heating & Cooling
- Heating features: Electric
- Cooling features: Central Air
Interior Area
- Total structure area: 2,777
- Total interior livable area: 2,012 sqft
Kitchen
- Features: Granite Counters,Walk-In Closet(s)
- Level: First
- Area: 205.92
- Dimensions: 13.2x15.6
Laundry
- Features: Exhaust Fan
- Level: First
- Area: 36.72
- Dimensions: 5.1x7.2
Living Room
- Features: Ceiling Fan(s)
- Level: First
- Area: 252.77
- Dimensions: 16.1x15.7
Primary Bedroom
- Features: Dual Sinks,En Suite Bathroom,Exhaust Fan,Walk-In Closet(s)
- Level: First
- Area: 196.43
- Dimensions: 13x15.11
Property
Details
- Parcel number: P0729229A800000200052.0
- Zoning: R-1A
- Special condition: None
Features
- Levels: One
- Stories: 1
- Exterior features: Garden,Irrigation System,Private Mailbox,Private Yard
- Fencing: Vinyl
Lot
- Lot size: 10,420 sqft
- Features: Corner Lot
- Lot size dimensions: 89.83 x 116
Parking
- Total spaces: 3
- Parking features: Driveway
- Has garage: Yes
- Attached garage spaces: 3
- Covered spaces: 3
- Has uncovered spaces: Yes
Climate Risk is Financial Risk
Every home has a financial story beyond the listing price. Below, you’ll see the climate risks that could affect this property — and in Bills & Affordability, how those risks may influence repairs, insurance, utilities, and long-term value.
Biggest Threats for This Home
- Cold Wave

- Hurricane

- Tornado

- Drought

- Hail

- Heat Wave

- Lightning

- Tsunami

How This Home’s Risks Compare
FEMA Declared Disasters in Hillsborough County and Florida
Understanding the Costs
Financial advisors generally recommend spending no more than 30% of your gross household income on housing costs. In practice, many households stretch to 35% or beyond — especially in high-cost markets.
Estimated Costs Today
| Monthly | Annual | |
|---|---|---|
| Mortgage | $2,022 | $24,264 |
| Home Insurance * | $194 | $2,328 |
| Property Taxes | $502 | $6,024 |
| Electricity | $202 | $2,429 |
| Total | $2,920 | $35,040 |
Income You'd Need if You Spent...
Florida FAIR Plan Programs


How Costs Could Change Over Time
Climate risk is quickly impacting all of the major home ownership costs. Adjust the growth rates and percentage of income spent on housing below to see how your housing costs could change over the next 10 years — and what income you'd need to keep up.
Comparing Against the Market
Price Per Sq Ft
vs Other Active Listings
Avg $/sqft
vs Homes Sold Last Month
Median $/sqft
Current Market Trends
Median Price Per Square Foot
The median price per square foot of homes sold in this area each month. Compare this to this listing's price per square foot to gauge whether the home is priced in line with recent sales.
Historicals for This Listing
Zestimate History ($/sqft)
Price History
| Date | Event | Price |
|---|---|---|
| 2026-08-11 | Listed for sale | $399,900 |
| 2026-08-04 | Contingent | $399,900 |
| 2026-07-22 | Price change | $399,900 |
| 2026-07-02 | Listed for sale | $429,900 |
| 2015-08-19 | Sold | $239,000 |
| 2015-07-14 | Listed for sale | $239,900 |
| 2012-08-31 | Sold | $194,500 |
| 2012-07-25 | Price change | $200,160 |
| 2012-04-27 | Price change | $192,390 |
| 2011-11-15 | Listed for sale | $189,390 |
 View on Zillow