

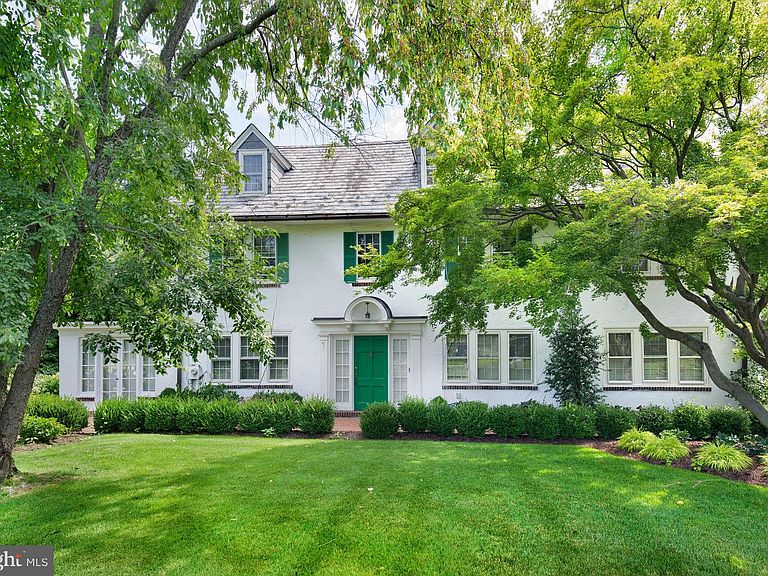


625 New Gulph Rd, Bryn Mawr, PA, 19010
About This Home
OPEN HOUSE CANCELLED SAT 8/8/26- 625 New Gulph Road commands one of the Main Line's enduring views — across the open grounds of The Baldwin School to its landmark Frank Furness building. The house that holds it is a 1930 Colonial built to the standard of its era: original moldings and millwork, hardwood floors on all three levels, and rooms of unusually generous scale and proportion. A vestibule entry opens to a large living room anchored by a fireplace with original detail. Two sets of French doors lead to a sunroom with tile floors, built-in bookcases, and a stone fireplace overlooking the gardens. A formal dining room scaled for real entertaining adjoins a butler's pantry with original cabinetry. The renovated kitchen includes a large pantry closet and mudroom, and a second staircase serves the rear of the house. The second floor offers four bedrooms and three full baths off wide period hallways; the third adds a fifth bedroom, a bath with the home's original claw-foot tub, and a cedar closet. Outside, brick walks and a patio thread through boxwood-edged gardens and terraced stone plantings to a level rear lawn screened by mature evergreens, with a detached two-car garage on the 0.38-acre lot. 3,941 square feet with gas heat, central air, and public water and sewer — a short walk to Bryn Mawr Village and the train to Center City, in the Lower Merion School District. Homes with this architecture, this condition, and this view rarely come to market.
Getting Around
 Car-Dependent
 Very Limited Transit
 Somewhat Bikeable
Schools
Construction
Condition
- Year built: 1930
Materials
- Foundation: Stone
- Roof: Pitched,Slate
- Construction materials: Stucco
Type & Style
- Home type: SingleFamily
- Architectural style: Colonial,Traditional
- Property subType: Single Family Residence
Interior
Appliances
- Appliances included: Electric Water Heater
Basement
- Has basement: Yes
- Basement: Full,Interior Entry
Bedrooms & Bathrooms
- Bedrooms: 5
- Bathrooms: 4
- Full bathrooms: 4
Dining Room
- Level: Main
Features
- Flooring: Hardwood,Ceramic Tile
- Number of fireplaces: 3
- Fireplace: Yes
- Finished area below ground: 0
- Finished area above ground: 3,941
Foyer
- Level: Main
Heating & Cooling
- Heating features: Radiator,Hot Water,Oil
- Cooling features: Central Air,Electric
Interior Area
- Total structure area: 3,941
- Total interior livable area: 3,941 sqft
Kitchen
- Level: Main
Living Room
- Level: Main
Other
- Level: Main
Study
- Level: Main
Property
Accessibility
- Accessibility features: None
Details
- Parcel number: 400042628001
- Zoning: 1101 RES
- Zoning description: Single Fam
- Special condition: Standard
Features
- Levels: Three
- Stories: 3
- Pool features: None
Lot
- Lot size: 0.38 Acres
- Lot size dimensions: 100.00 x 0.00
Parking
- Total spaces: 5
- Parking features: Garage Door Opener,Garage Faces Front,Detached,Driveway
- Has garage: Yes
- Attached garage spaces: 2
- Covered spaces: 2
- Has uncovered spaces: Yes
- Uncovered spaces: 3
Climate Risk is Financial Risk
Every home has a financial story beyond the listing price. Below, you’ll see the climate risks that could affect this property — and in Bills & Affordability, how those risks may influence repairs, insurance, utilities, and long-term value.
Biggest Threats for This Home
- Winter Weather

- Cold Wave

- Heat Wave

- Strong Wind

How This Home’s Risks Compare
FEMA Declared Disasters Across Pennsylvania Counties
Understanding the Costs
Financial advisors generally recommend spending no more than 30% of your gross household income on housing costs. In practice, many households stretch to 35% or beyond — especially in high-cost markets.
Estimated Costs Today
| Monthly | Annual | |
|---|---|---|
| Mortgage | $6,320 | $75,840 |
| Home Insurance * | $329 | $3,948 |
| Property Taxes | $1,343 | $16,116 |
| Electricity | $432 | $5,188 |
| Total | $8,424 | $101,088 |
Income You'd Need if You Spent...
Pennsylvania FAIR Plan Programs
Insurance Placement Facility of Pennsylvania/FAIR Plan
 Wildfire
 HailWind
How Costs Could Change Over Time
Climate risk is quickly impacting all of the major home ownership costs. Adjust the growth rates and percentage of income spent on housing below to see how your housing costs could change over the next 10 years — and what income you'd need to keep up.
Comparing Against the Market
Price Per Sq Ft
vs Other Active Listings
Avg $/sqft
vs Homes Sold Last Month
Median $/sqft
Current Market Trends
Median Price Per Square Foot
The median price per square foot of homes sold in this area each month. Compare this to this listing's price per square foot to gauge whether the home is priced in line with recent sales.
Historicals for This Listing
Zestimate History ($/sqft)
No zestimate history available
Price History
| Date | Event | Price |
|---|---|---|
| 2026-08-10 | Pending sale | $1,095,000 |
| 2026-08-06 | Price change | $1,095,000 |
| 2026-08-03 | Price change | $1,250,000 |
| 2026-07-30 | Listed for sale | $1,400,000 |
| 1990-08-17 | Sold | $475,000 |
 View on Zillow