


7001 W Dormany Rd, Plant City, FL, 33565
About This Home
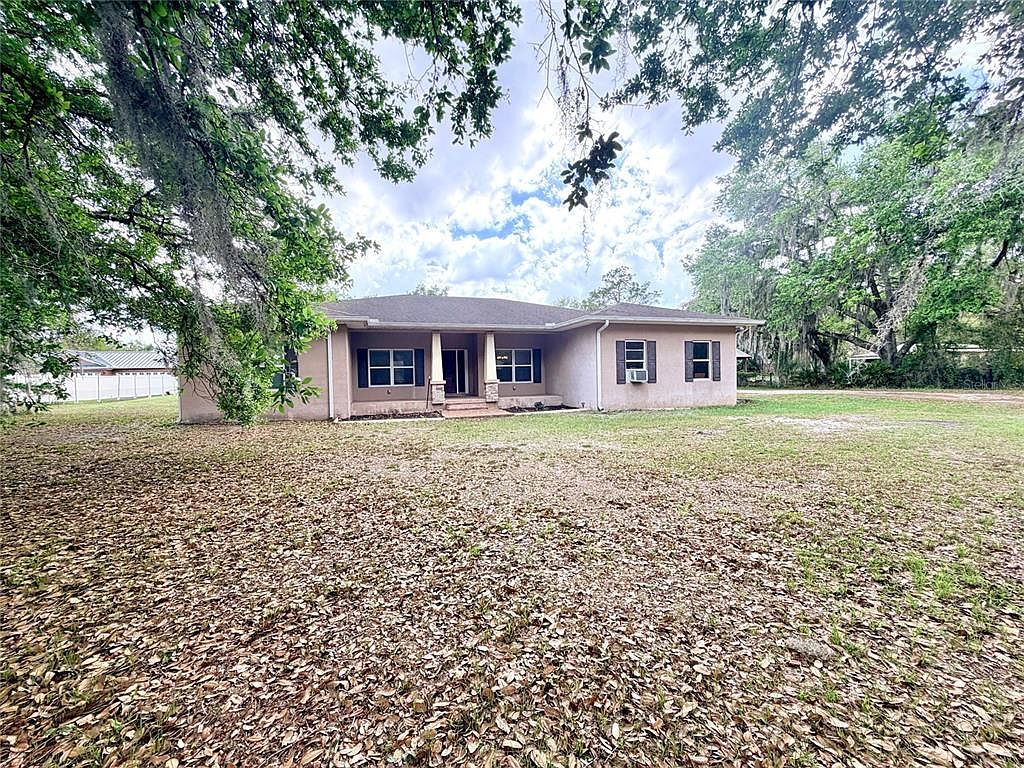
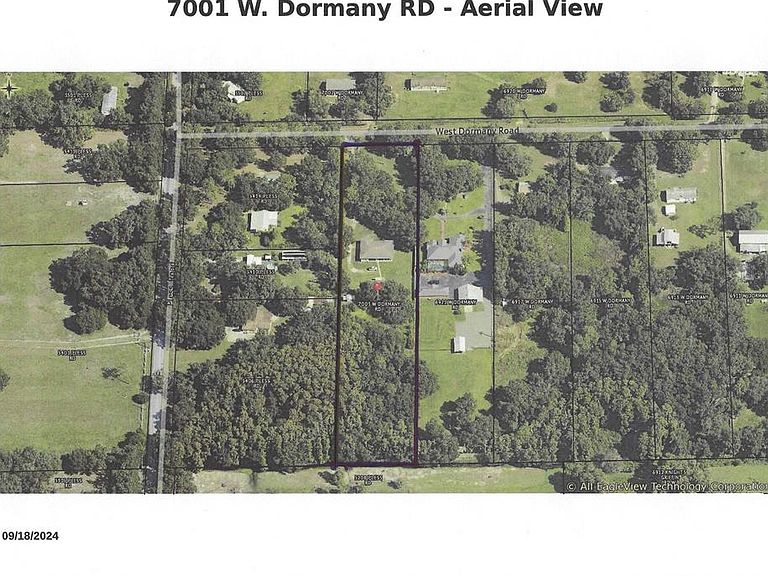
Welcome to your own private retreat in the heart of Plant City! This peaceful 3.55-acre property includes a main house and a separate, detached mother-in-law guest house, offering the ideal combination of space, privacy, and multi-generational living, with a total of 5 bedrooms and 4 bathrooms. The main house, built in 2017, boasts 2,198 square feet of spacious living, including three bedrooms, two bathrooms, and a two-car garage. The mother-in-law guest house features 864 square feet, two bedrooms, two bathrooms, and a wooden deck porch. The main house is designed for indoor and outdoor comfort and relaxation, with an open-concept floor plan that includes a large, screened, covered lanai ideal for entertaining family and friends, as well as ample space for your pets. The lovely, bright, expansive interior features beautiful kitchen cabinetry, granite countertops, bar seating, stainless steel appliances, a separate dining area, a utility room with a washer and dryer, and ceramic planks throughout. The roomy, open-concept layout connects the living room, kitchen, and dining area into one inviting space, making it ideal for gatherings, watching TV, or spending quality time with family and friends. The beautiful master bedroom suite is spacious and private, featuring a walk-in closet and a large walk-in shower. On the opposite side, you will find two additional bedrooms that are also generous in size, complete with double closets that are perfect for teenagers and additional storage. The detached mother-in-law guest house, built in 2017, spans 864 square feet and features two bedrooms, two bathrooms with one walk-in shower and the second with a bathtub, a fully equipped kitchen, and a combined living and dining room with a rear wooden deck porch for grilling and entertaining. This home's setup is ideal for hosting larger families or earning rental income to offset expenses. This property beautifully combines a peaceful country setting with modern convenience. Plant City is widely known for its vibrant agricultural roots and small-town charm- minutes from the Florida Strawberry Festival, favorite spots like Keel & Curley Winery, Parkesdale Farm Market, Dinosaur World, and nearby Edward Medard Conservation Park offering fishing, hiking, and horseback riding. Quick access to I-4, this location offers an easy commute to Tampa and Lakeland, as well as easy access to all that Florida's countryside has to offer: shopping, dining, entertainment, and local attractions.
Getting Around
 Car-Dependent
 Very Limited Transit
 Somewhat Bikeable
Schools
Construction
Condition
- Year built: 2017
Materials
- Foundation: Slab
- Roof: Shingle
- Construction materials: Block,Stucco
Type & Style
- Home type: SingleFamily
- Architectural style: Contemporary
- Property subType: Single Family Residence
Interior
Appliances
- Appliances included: Dishwasher,Disposal,Dryer,Electric Water Heater,Microwave,Range,Refrigerator,Washer
- Laundry features: Inside,Laundry Room
Balcony Porch Lanai
- Level: First
- Area: 539
- Dimensions: 49x11
Bedroom2
- Features: Dual Closets
- Level: First
- Area: 196
- Dimensions: 14x14
Bedroom3
- Features: Dual Closets
- Level: First
- Area: 154
- Dimensions: 11x14
Bedroom4
- Features: Built-in Closet
- Level: First
- Area: 144
- Dimensions: 12x12
Bedroom5
- Features: Built-in Closet
- Level: First
- Area: 100
- Dimensions: 10x10
Bedrooms & Bathrooms
- Bedrooms: 5
- Bathrooms: 4
- Full bathrooms: 4
Dining Room
- Level: First
- Area: 100
- Dimensions: 10x10
Features
- Ceiling Fan(s),Open Floorplan,Solid Wood Cabinets,Walk-In Closet(s)
- Window features: Blinds,Window Treatments
- Flooring: Ceramic Tile,Tile
Heating & Cooling
- Heating features: Central
- Cooling features: Central Air
Interior Area
- Total structure area: 4,371
- Total interior livable area: 3,053 sqft
Kitchen
- Features: Granite Counters,Storage Closet
- Level: First
- Area: 180
- Dimensions: 12x15
Living Room
- Level: First
- Area: 1116
- Dimensions: 36x31
Primary Bedroom
- Features: Walk-In Closet(s)
- Level: First
- Area: 255
- Dimensions: 17x15
Property
Details
- Parcel number: U332721ZZZ00000338690.0
- Zoning: AS-0.4
- Special condition: None
Features
- Levels: One
- Stories: 1
- Patio & porch: Rear Porch,Screened
- Exterior features: Private Entrance
- Residential vegetation: Trees/Landscaped
Lot
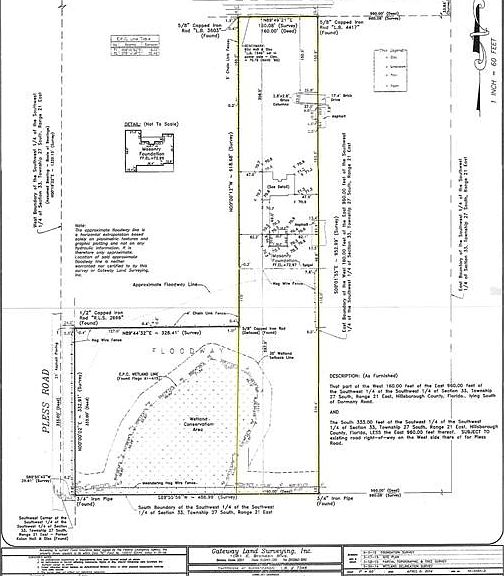
- Lot size: 3.55 Acres
- Features: In County,Unincorporated
- Lot size dimensions: 161 x 960
Parking
- Total spaces: 2
- Parking features: Driveway,Garage Door Opener
- Has garage: Yes
- Attached garage spaces: 2
- Covered spaces: 2
- Has uncovered spaces: Yes
Climate Risk is Financial Risk
Every home has a financial story beyond the listing price. Below, you’ll see the climate risks that could affect this property — and in Bills & Affordability, how those risks may influence repairs, insurance, utilities, and long-term value.
Biggest Threats for This Home
- Cold Wave

- Hurricane

- Tornado

- Hail

- Heat Wave

- Lightning

- Wildfire

- Tsunami

How This Home’s Risks Compare
FEMA Declared Disasters in Hillsborough County and Florida
Understanding the Costs
Financial advisors generally recommend spending no more than 30% of your gross household income on housing costs. In practice, many households stretch to 35% or beyond — especially in high-cost markets.
Estimated Costs Today
| Monthly | Annual | |
|---|---|---|
| Mortgage | $3,716 | $44,592 |
| Home Insurance * | $449 | $5,388 |
| Property Taxes | $941 | $11,292 |
| Electricity | $307 | $3,686 |
| Total | $5,413 | $64,956 |
Income You'd Need if You Spent...
Florida FAIR Plan Programs

How Costs Could Change Over Time
Climate risk is quickly impacting all of the major home ownership costs. Adjust the growth rates and percentage of income spent on housing below to see how your housing costs could change over the next 10 years — and what income you'd need to keep up.
Comparing Against the Market
Price Per Sq Ft
vs Other Active Listings
Avg $/sqft
vs Homes Sold Last Month
Median $/sqft
Current Market Trends
Median Price Per Square Foot
The median price per square foot of homes sold in this area each month. Compare this to this listing's price per square foot to gauge whether the home is priced in line with recent sales.
Historicals for This Listing
Zestimate History ($/sqft)
Price History
| Date | Event | Price |
|---|---|---|
| 2026-05-06 | Price change | $735,000 |
| 2026-03-20 | Listed for sale | $749,000 |
| 2015-12-01 | Listing removed | $84,900 |
| 2015-10-05 | Listed for sale | $84,900 |
| 2015-02-26 | Sold | $71,000 |
| 2014-08-05 | Listing removed | $89,000 |
| 2014-07-13 | Listed for sale | $89,000 |
| 2014-04-16 | Sold | $35,000 |
| 2000-05-11 | Sold | $125,000 |
 View on Zillow