


7427 S Richfield Street, Foxfield, CO, 80016
About This Home
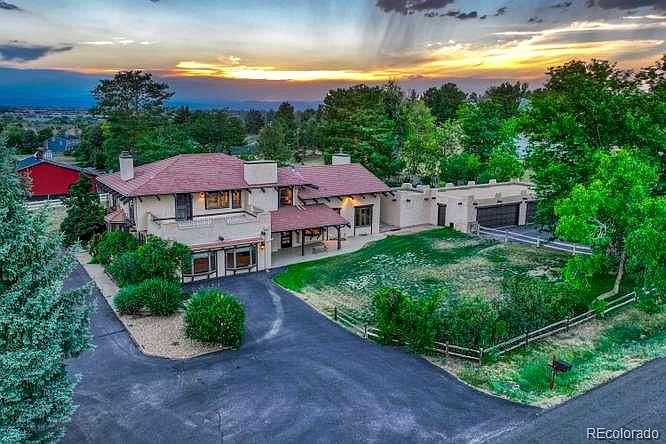
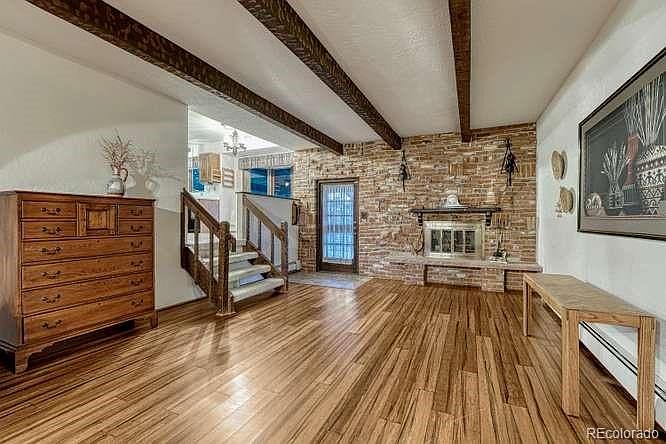
Welcome to this distinctive Foxfield estate on 2.1 acres, where mountain views and timeless architecture create an exceptional Colorado lifestyle. Offering 4,420 finished square feet, 3 beds, 4 baths, six garage spaces and outstanding outdoor amenities, this property is as unique as its setting. The Spanish-inspired exterior and expansive front porch create a warm first impression. Inside, soaring vaulted ceilings and generously sized living spaces offer character, comfort and flexibility. The spacious kitchen features a center island, breakfast nook and opens to the living room with a cozy wood burning fireplace. The expansive family room showcases dramatic exposed beam ceilings, a gas fireplace and flows seamlessly into the formal dining room, while the separate great room provides additional space for entertaining. The upstairs primary suite is a private retreat with vaulted ceilings, a wood-burning fireplace, sitting area, walk-in closet, oversized shower and two private decks. The west-facing deck captures spectacular mountain views and unforgettable Colorado sunsets. A secondary bedroom includes an ensuite ¾ bath, while the loft is ideal for a home office or reading nook. Enjoy Colorado's outdoor lifestyle with a 32' x 18' in-ground pool with solar heating cover and vinyl liner, spacious patio, indoor hot tub, privacy-fenced backyard and split rail-fenced acreage. Car enthusiasts will appreciate the oversized detached 4-car garage with workshop plus a separate 23' x 23' garage featuring a vehicle lift and 10' doors. Additional highlights include a concrete tile roof, private well, brand-new septic tank, corner lot and no HOA. Located in the award-winning Cherry Creek School District and minutes from Regis Jesuit High School, shopping, dining and entertainment, this exceptional property offers the perfect balance of peaceful Close-in Country living with convenient access to the Denver metro area.
Getting Around
 Car-Dependent
 Very Limited Transit
 Somewhat Bikeable
Schools
Construction
Condition
- Year built: 1974
Materials
- Foundation: Slab
- Construction materials: Stucco
Type & Style
- Home type: SingleFamily
- Architectural style: Spanish
- Property subType: Single Family Residence
Interior
Appliances
- Appliances included: Cooktop,Dishwasher,Disposal,Dryer,Microwave,Refrigerator,Washer,Water Purifier
- Laundry features: Laundry Closet
Basement
- Has basement: Yes
- Basement: Partial,Unfinished
Bathroom
- Level: Main
Bathroom
- Features: En Suite Bathroom
- Level: Upper
Bathroom
- Level: Upper
Bathroom
- Features: Primary Suite
- Level: Upper
Bedroom
- Level: Upper
- Area: 132
- Dimensions: 12 x 11
Bedroom
- Level: Upper
- Area: 180
- Dimensions: 12 x 15
Bedroom
- Features: Primary Suite
- Level: Upper
- Area: 512
- Dimensions: 16 x 32
Bedrooms & Bathrooms
- Bedrooms: 3
- Bathrooms: 4
- Full bathrooms: 1
- 3/4 bathrooms: 3
- Main level bathrooms: 1
Dining Room
- Level: Main
- Area: 154
- Dimensions: 11 x 14
Family Room
- Level: Main
- Area: 408
- Dimensions: 24 x 17
Features
- Ceiling Fan(s),Eat-in Kitchen,High Ceilings,Kitchen Island,Primary Suite,Vaulted Ceiling(s),Walk-In Closet(s),Wet Bar
- Window features: Bay Window(s),Window Coverings
- Flooring: Carpet,Tile,Wood
- Number of fireplaces: 3
- Fireplace features: Family Room,Gas,Living Room,Master Bedroom,Wood Burning
- Fireplace: Yes
- Finished area below ground: 0
- Finished area above ground: 4,420
Great Room
- Level: Main
- Area: 600
- Dimensions: 24 x 25
Heating & Cooling
- Heating features: Hot Water
- Cooling features: None
Interior Area
- Total structure area: 5,316
- Total interior livable area: 5,316 sqft
Kitchen
- Level: Main
- Area: 224
- Dimensions: 14 x 16
Laundry
- Level: Main
- Area: 24
- Dimensions: 4 x 6
Living Room
- Level: Main
- Area: 345
- Dimensions: 15 x 23
Loft
- Level: Upper
- Area: 224
- Dimensions: 16 x 14
Sun Room
- Level: Main
- Area: 221
- Dimensions: 17 x 13
Property
Details
- Parcel number: 031740622
- Zoning: RR
- Special condition: Standard
- Exclusions: Sellers Personal Belongings
Features
- Levels: Two
- Stories: 2
- Pool features: Outdoor Pool
- Patio & porch: Covered,Front Porch,Patio
- Exterior features: Private Yard
- Has spa: Yes
- Spa features: Heated
- Fencing: Full
- Has view: Yes
- View description: Mountain(s)
- Horses can be raised: Yes
Lot
- Lot size: 2.10 Acres
- Features: Corner Lot,Landscaped
Parking
- Total spaces: 6
- Parking features: Asphalt,Circular Driveway,Exterior Access Door,Lift,Oversized,Oversized Door,Storage
- Has garage: Yes
- Attached garage spaces: 6
- Covered spaces: 6
- Has uncovered spaces: Yes
Climate Risk is Financial Risk
Every home has a financial story beyond the listing price. Below, you’ll see the climate risks that could affect this property — and in Bills & Affordability, how those risks may influence repairs, insurance, utilities, and long-term value.
Biggest Threats for This Home
- Hail

- Cold Wave

- Lightning

- Tornado

- Winter Weather

How This Home’s Risks Compare
FEMA Declared Disasters Across Colorado Counties
Understanding the Costs
Financial advisors generally recommend spending no more than 30% of your gross household income on housing costs. In practice, many households stretch to 35% or beyond — especially in high-cost markets.
Estimated Costs Today
| Monthly | Annual | |
|---|---|---|
| Mortgage | $6,320 | $75,840 |
| Home Insurance * | $633 | $7,596 |
| Property Taxes | $572 | $6,864 |
| Electricity | $401 | $4,815 |
| Total | $7,926 | $95,112 |
Income You'd Need if You Spent...
Colorado FAIR Plan Programs


How Costs Could Change Over Time
Climate risk is quickly impacting all of the major home ownership costs. Adjust the growth rates and percentage of income spent on housing below to see how your housing costs could change over the next 10 years — and what income you'd need to keep up.
Comparing Against the Market
Price Per Sq Ft
vs Other Active Listings
Avg $/sqft
vs Homes Sold Last Month
Median $/sqft
Current Market Trends
Median Price Per Square Foot
The median price per square foot of homes sold in this area each month. Compare this to this listing's price per square foot to gauge whether the home is priced in line with recent sales.
Historicals for This Listing
Zestimate History ($/sqft)
No zestimate history available
Price History
| Date | Event | Price |
|---|---|---|
| 2026-08-15 | Pending sale | $1,250,000 |
| 2026-07-23 | Listed for sale | $1,250,000 |
 View on Zillow