


19002 DEER POINT PLACE, Odessa, FL, 33556
About This Home
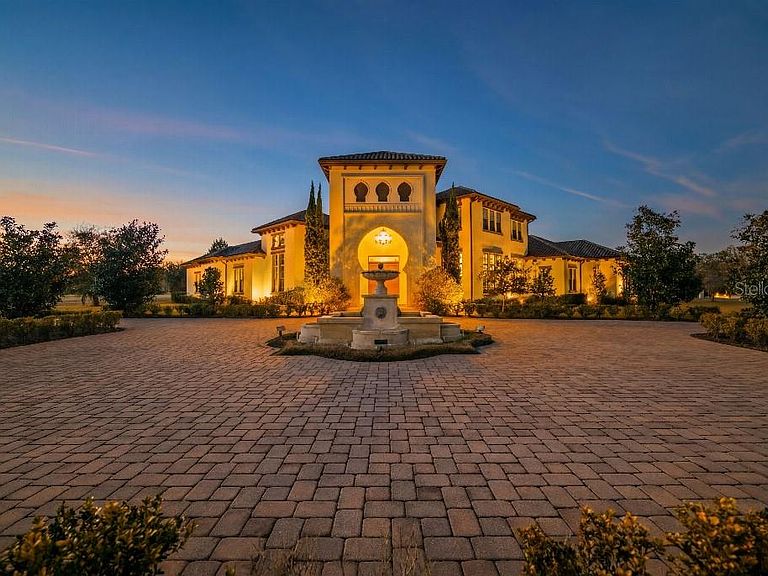
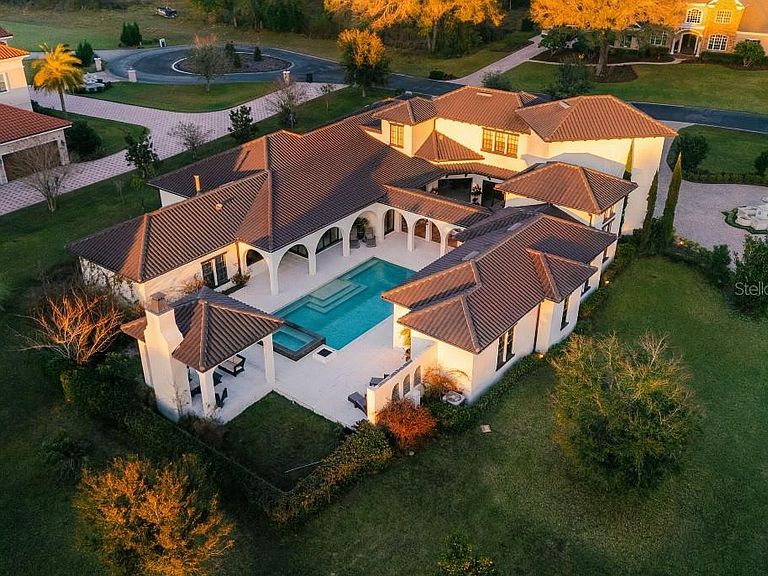
Back on the market due to a personal circumstance on the buyer’s side — no fault of the seller or the property. Architectural Elegance Meets Modern Minimalism | Private Guard-Gated Estate A rare offering within a 24/7 manned guard-gated enclave, this extraordinary Spanish-style estate is a masterclass in architectural beauty and contemporary refinement. Privately positioned in a serene, secluded setting with direct access to the Veterans Trail, the residence delivers an unparalleled lifestyle of security, sophistication, and resort-inspired living. The striking façade opens to a romantic courtyard anchored by a handcrafted tiled fountain and curated terracotta accents, evoking the charm of a Mediterranean villa. Inside, the home transforms into a gallery of ultra-modern minimalism, defined by clean architectural lines and expansive, light-filled spaces. An intricate mosaic entry, assembled piece by piece, sets the tone for the artistry carried throughout. Five spacious bedrooms and 4.5 impeccably appointed baths are complemented by refined living and entertaining spaces, including formal and family rooms, a private office, and an upper-level media lounge with surround sound. The chef’s kitchen is a statement in both design and performance, appointed with Miele appliances and a concealed oversized pantry. Exquisite imported Spanish porcelain flooring flows seamlessly throughout, while designer Porcelanosa finishes elevate the bathrooms and feature walls with understated European luxury. Every detail has been curated with intention. Outdoors, the estate unfolds into a private resort sanctuary. A spectacular pool with infinity spa is framed by a covered terrace and your private Florida retreat. Designed for elevated entertaining, the outdoor culinary suite features a grill, specialty burners including a dedicated paella station, and an authentic pizza oven imported from Italy — creating an alfresco experience worthy of the finest villas abroad. Abundant storage, including a dedicated upper-level storage room, enhances functionality without compromising design. Distinctive. Cultured. Uncompromising. This is not simply a home — it is a statement of lifestyle and refinement. Private showings available by appointment only.
Getting Around
 Car-Dependent
 Very Limited Transit
 Somewhat Bikeable
Schools
Construction
Condition
- Year built: 2016
Materials
- Foundation: Slab
- Roof: Tile
- Construction materials: Block,Stucco,Wood Frame
Type & Style
- Home type: SingleFamily
- Property subType: Single Family Residence
Interior
Appliances
- Appliances included: Bar Fridge,Oven,Convection Oven,Cooktop,Dishwasher,Disposal,Dryer,Electric Water Heater,Freezer,Ice Maker,Microwave,Other,Range,Refrigerator,Washer,Water Filtration System,Water Softener
- Laundry features: Inside,Laundry Room
Bathroom1
- Level: First
- Area: 228
- Dimensions: 12x19
Bathroom2
- Level: First
- Area: 32
- Dimensions: 4x8
Bathroom3
- Level: First
- Area: 49
- Dimensions: 7x7
Bathroom4
- Level: First
- Area: 180
- Dimensions: 10x18
Bedroom2
- Features: Walk-In Closet(s)
- Level: First
- Area: 209
- Dimensions: 19x11
Bedroom3
- Features: Built-in Closet
- Level: First
- Area: 288
- Dimensions: 18x16
Bedroom4
- Features: Built-in Closet
- Level: First
- Area: 234
- Dimensions: 13x18
Bedroom5
- Features: Built-in Closet
- Level: First
- Area: 288
- Dimensions: 16x18
Bedrooms & Bathrooms
- Bedrooms: 5
- Bathrooms: 5
- Full bathrooms: 4
- 1/2 bathrooms: 1
Bonus Room
- Features: Other,Built-in Closet
- Level: Second
Dining Room
- Level: First
- Area: 364
- Dimensions: 26x14
Family Room
- Level: First
- Area: 357
- Dimensions: 17x21
Features
- Built-in Features,Cathedral Ceiling(s),Ceiling Fan(s),Eating Space In Kitchen,High Ceilings,Open Floorplan,Other,Solid Surface Counters,Thermostat,Tray Ceiling(s),Walk-In Closet(s)
- Door features: Outdoor Grill,Sliding Doors
- Window features: Window Treatments,Hurricane Shutters
- Flooring: Carpet,Engineered Hardwood,Porcelain Tile,Travertine
- Fireplace features: Electric,Wood Burning
- Fireplace: Yes
Heating & Cooling
- Heating features: Central,Electric
- Cooling features: Central Air
Interior Area
- Total structure area: 7,797
- Total interior livable area: 5,897 sqft
Kitchen
- Features: Pantry
- Level: First
- Area: 570
- Dimensions: 19x30
Living Room
- Level: First
- Area: 270
- Dimensions: 18x15
Office
- Level: First
- Area: 154
- Dimensions: 14x11
Primary Bedroom
- Features: Dual Closets
- Level: First
- Area: 315
- Dimensions: 15x21
Property
Details
- Parcel number: U11271700K00000000021.0
- Attached to another structure: Yes
- Zoning: PD
- Special condition: None
Features
- Levels: Two
- Stories: 2
- Private pool: Yes
- Pool features: Heated,In Ground,Salt Water
- Exterior features: Irrigation System,Lighting,Other,Outdoor Grill,Rain Gutters,Sprinkler Metered
- Has spa: Yes
- Spa features: Above Ground,Heated,Other
Lot
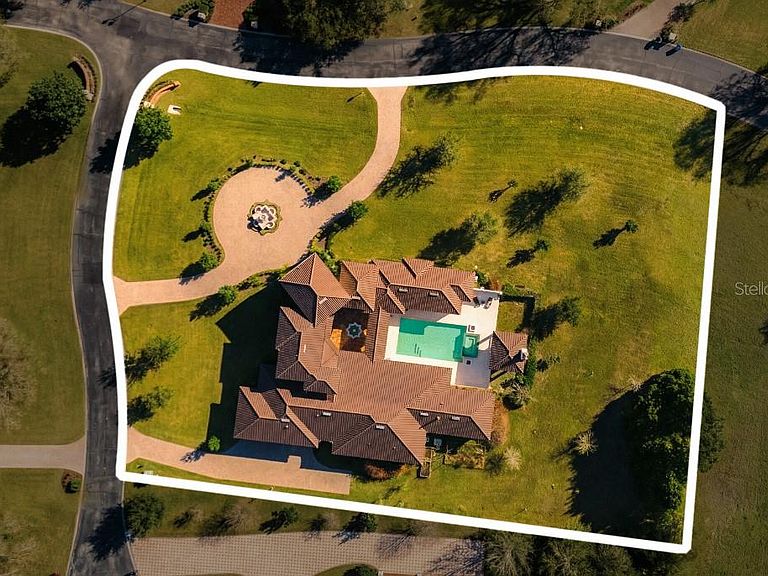
- Lot size: 1.07 Acres
Parking
- Total spaces: 3
- Parking features: Garage - Attached
- Has garage: Yes
- Attached garage spaces: 3
- Covered spaces: 3
Climate Risk is Financial Risk
Every home has a financial story beyond the listing price. Below, you’ll see the climate risks that could affect this property — and in Bills & Affordability, how those risks may influence repairs, insurance, utilities, and long-term value.
Biggest Threats for This Home
- Cold Wave

- Hurricane

- Tornado

- Heat Wave

- Inland Flooding

- Lightning

- Wildfire

- Tsunami

How This Home’s Risks Compare
FEMA Declared Disasters in Hillsborough County and Florida
Understanding the Costs
Financial advisors generally recommend spending no more than 30% of your gross household income on housing costs. In practice, many households stretch to 35% or beyond — especially in high-cost markets.
Estimated Costs Today
| Monthly | Annual | |
|---|---|---|
| Mortgage | $14,512 | $174,144 |
| Home Insurance * | $1,542 | $18,504 |
| Property Taxes | $4,293 | $51,516 |
| Electricity | $593 | $7,121 |
| Total | $20,940 | $251,280 |
Income You'd Need if You Spent...
Florida FAIR Plan Programs


How Costs Could Change Over Time
Climate risk is quickly impacting all of the major home ownership costs. Adjust the growth rates and percentage of income spent on housing below to see how your housing costs could change over the next 10 years — and what income you'd need to keep up.
Comparing Against the Market
Price Per Sq Ft
vs Other Active Listings
Avg $/sqft
vs Homes Sold Last Month
Median $/sqft
Current Market Trends
Median Price Per Square Foot
The median price per square foot of homes sold in this area each month. Compare this to this listing's price per square foot to gauge whether the home is priced in line with recent sales.
Historicals for This Listing
Zestimate History ($/sqft)
Price History
| Date | Event | Price |
|---|---|---|
| 2026-06-25 | Listed for sale | $2,870,000 |
| 2026-03-24 | Pending sale | $2,870,000 |
| 2026-03-10 | Listed for sale | $2,870,000 |
| 2013-01-23 | Sold | $152,000 |
| 2011-06-19 | Listed for sale | $197,000 |
 View on Zillow