



5333 Lake Venice Dr, Wimauma, FL, 33598
About This Home
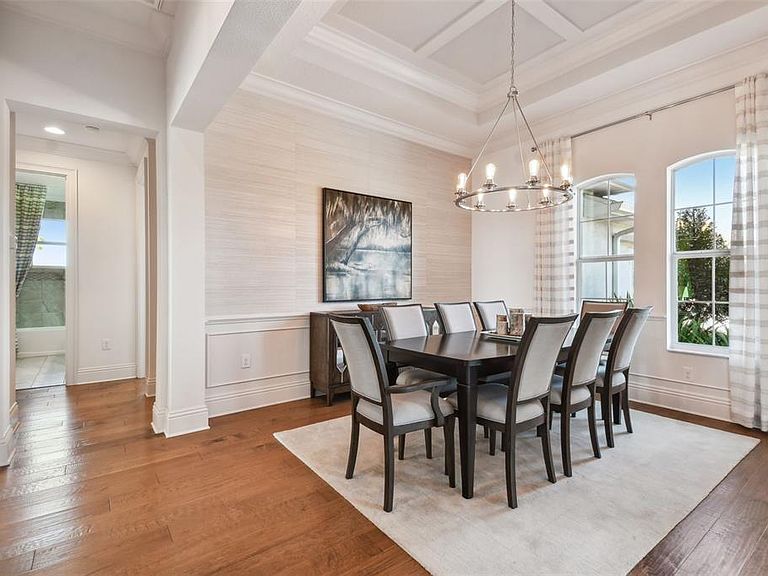
MODEL HOME FOR SALE! Nestled within the picturesque Lake Toscana community, this stunning model home is now available for purchase. Furniture is included! Designed with impeccable attention to detail, the home features elevated trim work, exquisite Cambria countertops, and rich wood flooring throughout. Offering three spacious bedrooms, two and a half baths, and a versatile media room, the layout is perfect for both relaxation and entertaining. The expansive Great Room serves as the heart of the home, providing a seamless flow of space. Outside, you'll find an unattached Casita, ideal for guests or a private retreat, and an extended patio area complete with elegant pavers. Situated on a sprawling one-acre lot, the home boasts breathtaking views of the lake, all within a unique conservation community that blends natural beauty with modern luxury. Lake Toscana offers a wealth of amenities, including a covered pavilion with picnic areas, playgrounds, and walking trails that weave through picturesque conservation areas. Embrace outdoor adventures with canoeing, kayaking, paddle boating, or fishing on the beautiful Little Manatee River, which borders our community. With no CDD fees and low monthly HOA dues, this is not just a home; it is a lifestyle. Experience a one-of-a-kind community that promises tranquility and connection with nature. Do not miss this once-in-a-lifetime opportunity to make your dream home a reality—leave the hustle and bustle behind and come live the Lake Toscana lifestyle!
Getting Around
 Car-Dependent
 Very Limited Transit
 Somewhat Bikeable
Schools
Construction
Condition
- Property condition: Completed
- New construction: Yes
- Year built: 2019
Materials
- Foundation: Slab
- Roof: Shingle
- Construction materials: Block
Other
- Builder model: Montalto
- Builder name: Sunrise Homes
Type & Style
- Home type: SingleFamily
- Property subType: Single Family Residence
Interior
Appliances
- Appliances included: Oven,Cooktop,Dishwasher,Disposal,Range Hood
- Laundry features: Inside,Laundry Room
Bedroom2
- Features: Built-in Closet
- Level: First
- Area: 132
- Dimensions: 11x12
Bedroom3
- Features: Built-in Closet
- Level: First
- Area: 132
- Dimensions: 11x12
Bedrooms & Bathrooms
- Bedrooms: 3
- Bathrooms: 3
- Full bathrooms: 2
- 1/2 bathrooms: 1
Dining Room
- Level: First
- Area: 210
- Dimensions: 14x15
Features
- Chair Rail,Crown Molding,Eating Space In Kitchen,High Ceilings,In Wall Pest System,Kitchen/Family Room Combo,Open Floorplan,Primary Bedroom Main Floor,Solid Surface Counters,Thermostat,Tray Ceiling(s),Walk-In Closet(s)
- Door features: Sliding Doors
- Window features: Double Pane Windows
- Flooring: Carpet,Engineered Hardwood,Tile
Great Room
- Level: First
- Area: 340
- Dimensions: 17x20
Heating & Cooling
- Heating features: Heat Pump
- Cooling features: Central Air
Interior Area
- Total structure area: 4,216
- Total interior livable area: 3,066 sqft
Kitchen
- Level: First
- Area: 289
- Dimensions: 17x17
Media Room
- Level: First
- Area: 225
- Dimensions: 15x15
Primary Bedroom
- Features: Walk-In Closet(s)
- Level: First
- Area: 221
- Dimensions: 13x17
Property
Details
- Parcel number: U32322084100000000065.0
- Zoning: AR
- Special condition: None
Features
- Levels: One
- Stories: 1
- Has view: Yes
- View description: Lake
- Has water view: Yes
- Water view: Lake
- On waterfront: Yes
- Waterfront features: Lake Front,Lake Privileges
- Waterbody name: LAKE TOSCANA
Lot
- Lot size: 1.23 Acres
- Features: Oversized Lot
Parking
- Total spaces: 3
- Parking features: Garage - Attached
- Has garage: Yes
- Attached garage spaces: 3
- Covered spaces: 3
Climate Risk is Financial Risk
Every home has a financial story beyond the listing price. Below, you’ll see the climate risks that could affect this property — and in Bills & Affordability, how those risks may influence repairs, insurance, utilities, and long-term value.
Biggest Threats for This Home
- Cold Wave

- Hurricane

- Lightning

- Tornado

- Hail

- Heat Wave

- Wildfire

- Tsunami

How This Home’s Risks Compare
FEMA Declared Disasters in Hillsborough County and Florida
Understanding the Costs
Financial advisors generally recommend spending no more than 30% of your gross household income on housing costs. In practice, many households stretch to 35% or beyond — especially in high-cost markets.
Estimated Costs Today
| Monthly | Annual | |
|---|---|---|
| Mortgage | $6,320 | $75,840 |
| Home Insurance * | $595 | $7,140 |
| Property Taxes | $1,919 | $23,028 |
| Electricity | $308 | $3,702 |
| Total | $9,142 | $109,704 |
Income You'd Need if You Spent...
Florida FAIR Plan Programs

How Costs Could Change Over Time
Climate risk is quickly impacting all of the major home ownership costs. Adjust the growth rates and percentage of income spent on housing below to see how your housing costs could change over the next 10 years — and what income you'd need to keep up.
Comparing Against the Market
Price Per Sq Ft
vs Other Active Listings
Avg $/sqft
vs Homes Sold Last Month
Median $/sqft
Current Market Trends
Median Price Per Square Foot
The median price per square foot of homes sold in this area each month. Compare this to this listing's price per square foot to gauge whether the home is priced in line with recent sales.
Historicals for This Listing
Zestimate History ($/sqft)
Price History
| Date | Event | Price |
|---|---|---|
| 2026-02-10 | Price change | $1,249,990 |
| 2025-12-30 | Listed for sale | $1,299,900 |
| 2025-04-25 | Listing removed | $1,295,000 |
| 2025-01-03 | Listed for sale | $1,295,000 |
| 2003-06-20 | Sold | $2,678,500 |
 View on Zillow