

118 RYBERRY DRIVE, Palm Coast, FL, 32164
About This Home
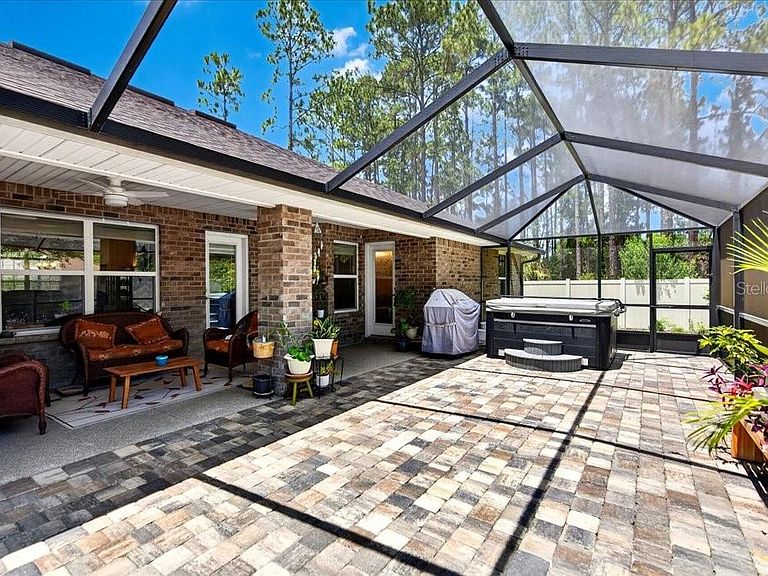
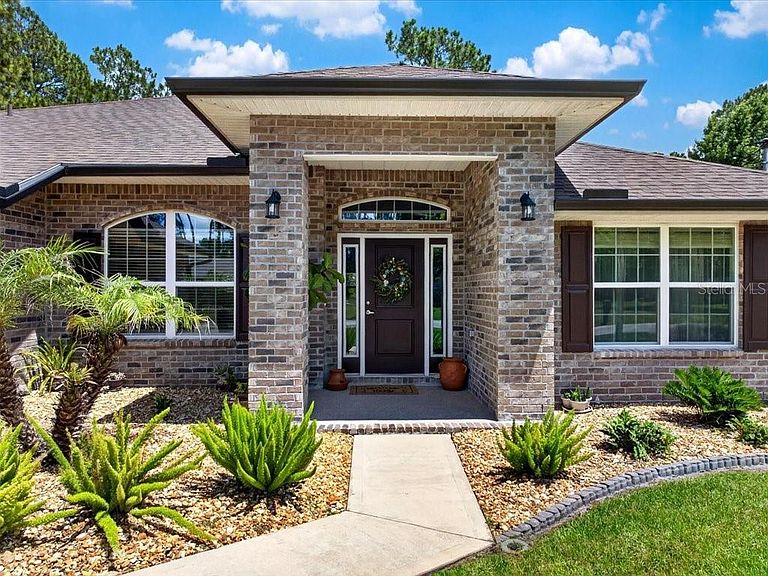
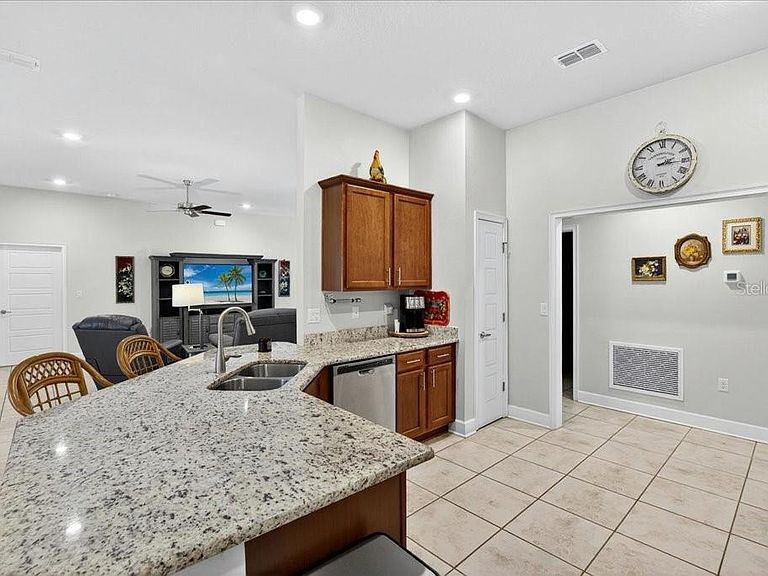
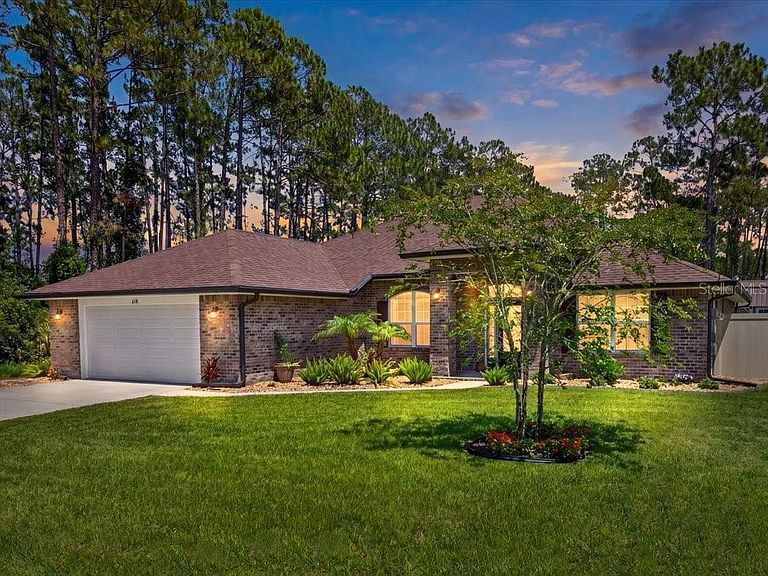
Like NEW!! Large House, 4 Bedrooms • 3 Baths • Screened Lanai with Jacuzzi • Fully Fenced Yard • No HOA • Cardinal tempered safety glass windows Built in 2022 !! Welcome to 118 Ryberry Drive, Palm Coast, FL! Built in 2022, this beautiful 4-bedroom, 3 full-bath home offers 2,508 square feet of thoughtfully designed living space and a spacious 2-car garage, with no HOA and no CDD fees. This home features CARDINAL tempered Safety glass windows that meet rigorous U.S. safety standards ANSI and CPSC category II. These high impact-resistant safety windows are designed to provide enhanced durability, improved occupant protection, insulation and comply with modern residential building code requirements. Step inside and discover a bright, open-concept floor plan that perfectly blends everyday living with effortless entertaining. The expansive living and dining areas flow seamlessly into the heart of the home—a stunning kitchen featuring large granite countertops, stainless steel appliances, abundant cabinetry, and plenty of workspace for meal preparation and gatherings. High ceilings and large windows fill the home with natural light, creating a warm and inviting atmosphere throughout. The spacious layout provides comfort and flexibility for families of all sizes, while modern finishes add style and elegance to every room. Retreat to the oversized primary suite featuring a luxurious en-suite bath with a garden tub, spacious walk-in shower, and ample space to unwind after a long day. Step outside to enjoy Florida living at its finest. The extra-large screened lanai provides the perfect setting for outdoor dining, entertaining, or simply relaxing in the jacuzzi year-round. The fully fenced backyard features a large 8x12 shed for all your extra storage needs. With endless space for pets, play or future outdoor enhancements this secure yard is ready for your personal touch. This move-in-ready home also includes annual termite treatment, gutters, a sprinkler system on a deep well, and numerous upgrades that make ownership easy and enjoyable. There is truly nothing to do but move in and start enjoying all this exceptional home has to offer! Conveniently located near shopping, dining, schools, parks, bike trails, medical facilities, and just a short drive to the beautiful beaches of Flagler County, easy access to I-95 or US-1, Flagler Executive Airport, St Augustine, the famous Daytona Racetrack, Jacksonville, & Orlando Disney World just a few of the attraction to enjoy the Florida lifestyle, this home is the complete package!! Schedule your private showing today! "Like New! 4 Bedrooms • 3 Baths • Screened Lanai with Jacuzzi • Fully Fenced Yard • No HOA • Cardinal tempered safety glass windows, Built in 2022"
Getting Around
 Car-Dependent
 Very Limited Transit
 Somewhat Bikeable
Schools
Construction
Condition
- Property condition: Completed
- Year built: 2022
Materials
- Foundation: Slab
- Roof: Shingle
- Construction materials: Brick,Wood Frame
Other
- Builder model: # 2508
- Builder name: Adams Homes
Type & Style
- Home type: SingleFamily
- Architectural style: Florida
- Property subType: Single Family Residence
Interior
Appliances
- Appliances included: Dishwasher,Dryer,Electric Water Heater,Microwave,Range,Refrigerator,Washer
- Laundry features: Electric Dryer Hookup,Inside,Laundry Room,Washer Hookup
Balcony Porch Lanai
- Features: Ceiling Fan(s)
- Level: First
- Area: 212.71
- Dimensions: 23.9x8.9
Bathroom2
- Features: Granite Counters,Tub With Shower,Linen Closet
- Level: First
Bathroom3
- Features: Granite Counters,Tub With Shower
- Level: First
Bedroom2
- Features: Built-in Closet
- Level: First
- Area: 136.96
- Dimensions: 12.8x10.7
Bedroom3
- Features: Built-in Closet
- Level: First
- Area: 117.7
- Dimensions: 11x10.7
Bedroom4
- Features: Built-in Closet
- Level: First
- Area: 116.655
- Dimensions: 11.11x10.5
Bedrooms & Bathrooms
- Bedrooms: 4
- Bathrooms: 3
- Full bathrooms: 3
Dinette
- Level: First
Dining Room
- Level: First
- Area: 164.4
- Dimensions: 12x13.7
Family Room
- Features: Ceiling Fan(s)
- Level: First
- Area: 368.48
- Dimensions: 18.8x19.6
Features
- Ceiling Fan(s),Eating Space In Kitchen,High Ceilings,Kitchen/Family Room Combo,L Dining,Open Floorplan,Primary Bedroom Main Floor,Solid Wood Cabinets,Split Bedroom,Thermostat,Walk-In Closet(s)
- Flooring: Carpet,Epoxy,Tile
Foyer
- Level: First
Heating & Cooling
- Heating features: Central,Electric,Heat Pump
- Cooling features: Central Air
Interior Area
- Total structure area: 3,398
- Total interior livable area: 2,508 sqft
Kitchen
- Features: Breakfast Bar,Built-In Shelving,Pantry,Dual Sinks,Granite Counters,Storage Closet
- Level: First
- Area: 246
- Dimensions: 12.3x20
Living Room
- Level: First
- Area: 156.09
- Dimensions: 12.1x12.9
Primary Bathroom
- Features: Dual Sinks,Garden Bath,Granite Counters,Tub with Separate Shower Stall,Linen Closet
- Level: First
Primary Bedroom
- Features: Walk-In Closet(s)
- Level: First
- Area: 209.33
- Dimensions: 17.3x12.1
Property
Details
- Parcel number: 0711317029004400010
- Zoning: SFR-3
- Special condition: None
Features
- Levels: One
- Stories: 1
- Patio & porch: Covered,Enclosed,Patio,Screened
- Exterior features: Irrigation System,Lighting,Private Mailbox,Private Yard,Rain Gutters,Storage
- Fencing: Fenced,Vinyl
Lot
- Lot size: 10,019 sqft
- Lot size dimensions: 80 x 125
Parking
- Total spaces: 2
- Parking features: Driveway,Garage Door Opener,Off Street
- Has garage: Yes
- Attached garage spaces: 2
- Covered spaces: 2
- Has uncovered spaces: Yes
Climate Risk is Financial Risk
Every home has a financial story beyond the listing price. Below, you’ll see the climate risks that could affect this property — and in Bills & Affordability, how those risks may influence repairs, insurance, utilities, and long-term value.
Biggest Threats for This Home
- Hurricane

- Lightning

- Tornado

- Heat Wave

- Strong Wind

- Tsunami

How This Home’s Risks Compare
FEMA Declared Disasters in Flagler County and Florida
Understanding the Costs
Financial advisors generally recommend spending no more than 30% of your gross household income on housing costs. In practice, many households stretch to 35% or beyond — especially in high-cost markets.
Estimated Costs Today
| Monthly | Annual | |
|---|---|---|
| Mortgage | $2,224 | $26,688 |
| Home Insurance * | $293 | $3,516 |
| Property Taxes | $278 | $3,336 |
| Electricity | $252 | $3,028 |
| Total | $3,047 | $36,564 |
Income You'd Need if You Spent...
Florida FAIR Plan Programs


How Costs Could Change Over Time
Climate risk is quickly impacting all of the major home ownership costs. Adjust the growth rates and percentage of income spent on housing below to see how your housing costs could change over the next 10 years — and what income you'd need to keep up.
Comparing Against the Market
Price Per Sq Ft
vs Other Active Listings
Avg $/sqft
vs Homes Sold Last Month
Median $/sqft
Current Market Trends
Median Price Per Square Foot
The median price per square foot of homes sold in this area each month. Compare this to this listing's price per square foot to gauge whether the home is priced in line with recent sales.
Historicals for This Listing
Zestimate History ($/sqft)
Price History
| Date | Event | Price |
|---|---|---|
| 2026-07-14 | Price change | $439,900 |
| 2026-06-12 | Listed for sale | $460,000 |
| 2022-05-11 | Sold | $312,000 |
| 2018-09-01 | Listing removed | $24,900 |
| 2018-04-21 | Listed for sale | $24,900 |
| 2018-03-06 | Sold | $15,000 |
| 2018-02-20 | Pending sale | $19,500 |
| 2017-01-20 | Price change | $19,500 |
| 2016-09-16 | Listed for sale | $20,000 |
 View on Zillow