
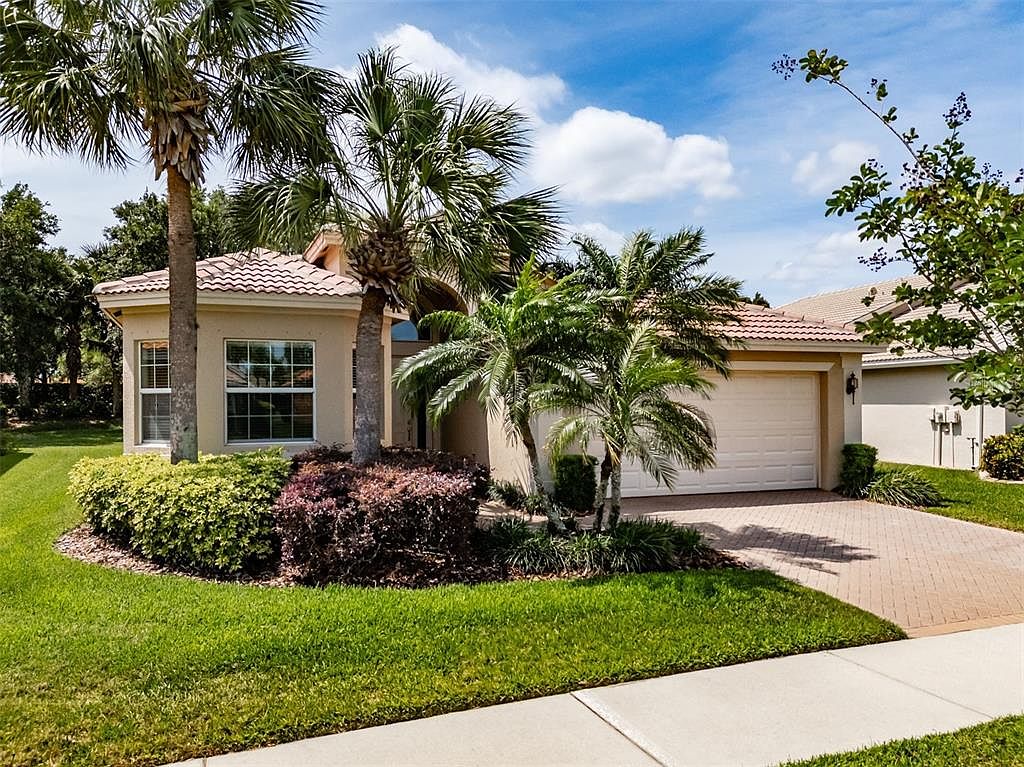

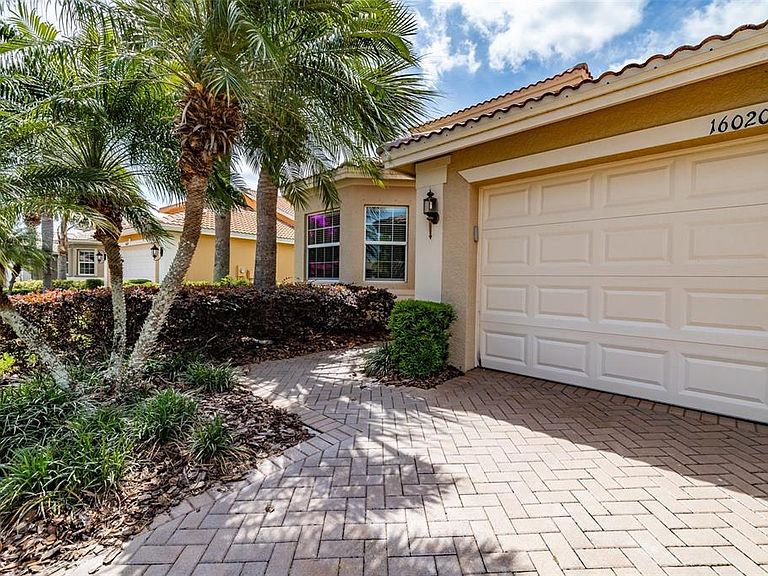


16020 Golden Lakes Dr, Wimauma, FL, 33598
About This Home
This beautifully maintained 1880 SF GL Homes FLORENCE model is Turn-Key and offering the perfect blend of spacious, thoughtfully designed living and the carefree lifestyle Valencia Lakes is celebrated for. A 2022 Carrier HVAC system, water softener, and meticulous upkeep throughout-this home is move-in ready — just unpack your personal items and start living your idyllic life today. From the moment you step through the impressive 13'4" soaring foyer, you'll feel the difference. The heart of the home is a well-appointed kitchen featuring granite countertops, classic tile backsplash, GE stainless steel appliances, dove white solid maple cabinetry, with custom sliding shelves, a large pantry, and a bar-height counter for casual dining. A 5-panel bay window basks the dinette in natural light and creates a delightful room for your morning routine while the kitchen island overlooks the expansive great room — allowing the Chef to stay engaged in the conversation. The great room stretches a generous 15'10" x 17'6" and opens through 12' sliders to a screened and covered lanai spanning nearly 27 feet. The lanai is the perfect space for relaxing outside, entertaining, or simply bringing the outdoors, indoors. The adjacent 13'4" x 11'10" dining room seats eight comfortably, making it a natural gathering place for friends and family. Located at the southern end of the house, the primary suite is a true retreat. Measuring 13' x 17'6" and featuring an octagonal tray ceiling and 8 ‘sliders leading to the lanai, the primary bedroom will be your oasis. With two large, customized walk-in closets and a spa-inspired ensuite bathroom featuring a large walk-in tiled shower with bench, a garden tub, dual separated vanities with granite counters, a linen closet, and a private water closet for the commode. At the northern end of the home, the guest bedroom is a standout, bathed in natural light from a 3-panel bay window beneath a10' ceiling, offering your guests a space that will make them feel special. The adjacent guest bath includes a tub/shower combination, granite banjo countertop, and two linen closets just outside the door for ample storage. The 3rd bedroom features double French-doors, a ceiling fan and walk-in closet - currently fashioned as den; how might you use this space? The laundry room features a GE washer & dryer, utility sink, and overhead storage. The best part: the HOA takes care of it all! Lawn maintenance, irrigation, cable with premium channels, high-speed internet, ADT security, countless amenities — all included. Add 24/7 gated entry and you have true lock-and-leave freedom. The community of Valencia Lakes elevates your lifestyle with a 40,000SF Clubhouse offering social events, dances, and activities. Amenities include 7 pickleball courts, 6 lighted USTA Har-Tru tennis courts, the area’s best softball field, half-court basketball, bocce, shuffleboard, card & poker rooms, billiards, & an extensive arts and crafts studio with kilns. The 24/7-5,000SF State of the Heart Fitness center offers a wide variety of instructor led classes. Residents also enjoy a resort-style beach entry pool, resistance & lap pools, hot tub, saunas, & steam rooms. Enjoy on-site dining at Mattison’s Café or indulge in the on-site spa services, including an Esthetician and Massage Therapists. This is more than just a home—it’s a move-in ready opportunity to enjoy a vibrant, maintenance-friendly lifestyle where everything you desire is already in place.SEIZE THE DAY
Getting Around
 Car-Dependent
 Very Limited Transit
 Somewhat Bikeable
Schools
Construction
Condition
- Property condition: Completed
- Year built: 2012
Materials
- Foundation: Slab
- Roof: Tile
- Construction materials: Block
Other
- Builder model: FLORENCE
- Builder name: GL HOMES
Type & Style
- Home type: SingleFamily
- Architectural style: Coastal
- Property subType: Single Family Residence
Interior
Appliances
- Appliances included: Dishwasher,Disposal,Dryer,Electric Water Heater,Microwave,Range,Refrigerator,Washer,Water Softener
- Laundry features: Laundry Room
Balcony Porch Lanai
- Features: Ceiling Fan(s)
- Level: First
- Area: 214.4
- Dimensions: 26.8x8
Bathroom2
- Features: Exhaust Fan,Granite Counters,Single Vanity,Tub With Shower
- Level: First
Bedroom2
- Features: Ceiling Fan(s),Coat Closet
- Level: First
- Area: 168
- Dimensions: 12x14
Bedrooms & Bathrooms
- Bedrooms: 3
- Bathrooms: 2
- Full bathrooms: 2
Dinette
- Level: First
- Area: 144
- Dimensions: 12x12
Dining Room
- Level: First
- Area: 150.08
- Dimensions: 13.4x11.2
Features
- Ceiling Fan(s),Eating Space In Kitchen,High Ceilings,Kitchen/Family Room Combo,Living Room/Dining Room Combo,Open Floorplan,Primary Bedroom Main Floor,Solid Surface Counters,Solid Wood Cabinets,Stone Counters,Thermostat
- Door features: Sliding Doors
- Window features: Blinds,Window Treatments,Hurricane Shutters
- Flooring: Carpet,Ceramic Tile
Great Room
- Features: Ceiling Fan(s)
- Level: First
- Area: 265.76
- Dimensions: 15.1x17.6
Heating & Cooling
- Heating features: Heat Pump
- Cooling features: Central Air
Interior Area
- Total structure area: 2,586
- Total interior livable area: 1,880 sqft
Kitchen
- Features: Breakfast Bar,Built-In Shelving,Pantry,Granite Counters
- Level: First
- Area: 136
- Dimensions: 10x13.6
Laundry
- Features: No Closet
- Level: First
Office
- Features: Ceiling Fan(s),Walk-In Closet(s)
- Level: First
- Area: 133.2
- Dimensions: 12x11.1
Primary Bathroom
- Features: Built-In Shower Bench,En Suite Bathroom,Exhaust Fan,Garden Bath,Granite Counters,Shower No Tub,Split Vanities,Water Closet/Priv Toilet,Linen Closet
- Level: First
Primary Bedroom
- Features: Built-In Shelving,Ceiling Fan(s),En Suite Bathroom,Walk-In Closet(s)
- Level: First
- Area: 228.8
- Dimensions: 13x17.6
Property
Details
- Parcel number: U0532209NB00000000019.0
- Zoning: PD
- Special condition: None
Features
- Levels: One
- Stories: 1
- Patio & porch: Covered,Front Porch,Rear Porch,Screened
- Exterior features: Gray Water System,Irrigation System,Private Entrance,Private Mailbox,Rain Gutters,Sidewalk
- Has view: Yes
- View description: Garden,Park/Greenbelt,Trees/Woods
- Waterfront features: Lake
- Residential vegetation: Mature Landscaping,Oak Trees,Trees/Landscaped
Lot
- Lot size: 7,373 sqft
- Features: Cleared,In County,Landscaped,Level,Sidewalk,Above Flood Plain
- Lot size dimensions: 60.93 x 121
Parking
- Total spaces: 2
- Parking features: Driveway,Garage Door Opener,Ground Level
- Has garage: Yes
- Attached garage spaces: 2
- Covered spaces: 2
- Has uncovered spaces: Yes
Climate Risk is Financial Risk
Every home has a financial story beyond the listing price. Below, you’ll see the climate risks that could affect this property — and in Bills & Affordability, how those risks may influence repairs, insurance, utilities, and long-term value.
Biggest Threats for This Home
- Cold Wave

- Hurricane

- Lightning

- Tornado

- Inland Flooding

- Drought

- Hail

- Heat Wave

- Wildfire

- Tsunami

How This Home’s Risks Compare
FEMA Declared Disasters in Hillsborough County and Florida
Understanding the Costs
Financial advisors generally recommend spending no more than 30% of your gross household income on housing costs. In practice, many households stretch to 35% or beyond — especially in high-cost markets.
Estimated Costs Today
| Monthly | Annual | |
|---|---|---|
| Mortgage | $1,896 | $22,752 |
| Home Insurance * | $178 | $2,136 |
| Property Taxes | $536 | $6,432 |
| Electricity | $197 | $2,366 |
| Total | $2,807 | $33,684 |
Income You'd Need if You Spent...
Florida FAIR Plan Programs

How Costs Could Change Over Time
Climate risk is quickly impacting all of the major home ownership costs. Adjust the growth rates and percentage of income spent on housing below to see how your housing costs could change over the next 10 years — and what income you'd need to keep up.
Comparing Against the Market
Price Per Sq Ft
vs Other Active Listings
Avg $/sqft
vs Homes Sold Last Month
Median $/sqft
Current Market Trends
Median Price Per Square Foot
The median price per square foot of homes sold in this area each month. Compare this to this listing's price per square foot to gauge whether the home is priced in line with recent sales.
Historicals for This Listing
Zestimate History ($/sqft)
Price History
| Date | Event | Price |
|---|---|---|
| 2026-04-25 | Listed for sale | $375,000 |
| 2012-12-28 | Sold | $254,100 |
 View on Zillow