


4835 W Bay Villa Ave, Tampa, FL, 33611
About This Home
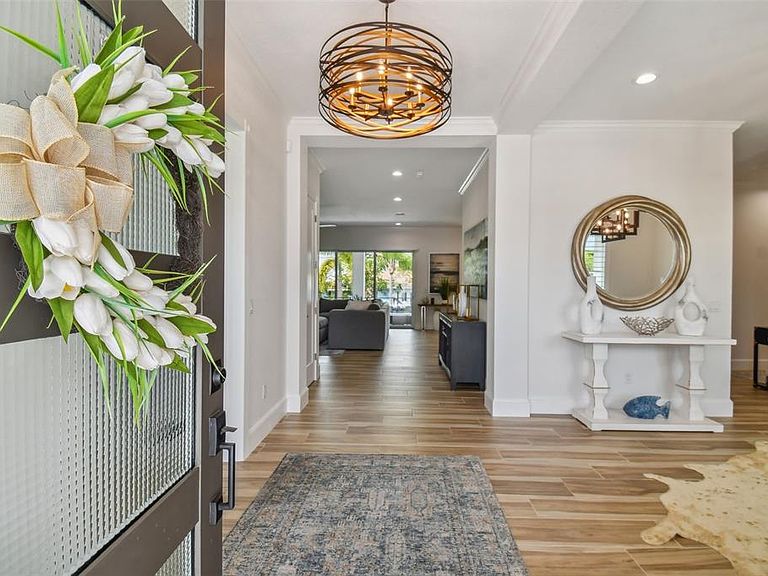
Welcome to this exceptional waterfront residence in highly sought-after South Tampa, where modern luxury meets effortless waterfront living. Built in 2020 and offering 4,141 square feet of living space, this stunning home features 5 spacious bedrooms, 4 full bathrooms, and a versatile bonus room, and a first-floor mother-in-law suite provides flexibility and privacy for guests. Perfectly positioned just two lots from Tampa Bay, this property boasts a brand new reinforced concrete seawall with ample space to install davits. The property offers direct canal access that can accommodate up to a 23-foot boat, making this an ideal opportunity for fishing and boating enthusiasts. The backyard is a true oasis, highlighted by a heated, climate-controlled swimming pool, elegant Akoya marble decking, and a fully equipped outdoor kitchen complete with granite countertops, stainless steel grill, beverage cooler, and ice machine—perfect for entertaining year-round. Over the years, this home has been meticulously upgraded with thoughtful enhancements, including impact-rated stacking glass patio doors and windows, upgraded insulation, a whole-home water filtration system, custom lighting and ceiling fans, and extensive interior and exterior repainting. Additional highlights include a 24KW Generac whole-home generator, a gas piping system for key appliances, and a Sparta-chip finished garage with a mini-split A/C system. With stem wall foundations, this home remained high and dry and did not flood during the 2024 Hurricane season. Inside, the home showcases an expansive chef’s kitchen featuring custom cabinetry, quartz countertops, high-end appliances, and premium fixtures. The open-concept living area is anchored by a striking quartz feature wall with an electric fireplace, custom built-ins with shiplap accents, creating a warm and inviting atmosphere. A custom dry bar with wine refrigeration adds an additional touch of luxury. The exterior has been equally refined, featuring new paver driveway installation, custom railings, professional landscape lighting, and side yards. and A brand-new 70-foot seawall that has been reinforced with additional backfill, ensuring long-term durability and peace of mind.
Getting Around
 Somewhat Walkable
 Minimal Transit
 Somewhat Bikeable
Schools
Construction
Condition
- Property condition: Completed
- Year built: 2021
Materials
- Foundation: Stem Wall
- Roof: Shingle
- Construction materials: Block,Stucco
Other
- Builder model: Custom
- Builder name: Ramos Design Build
Type & Style
- Home type: SingleFamily
- Architectural style: Custom
- Property subType: Single Family Residence
Interior
Appliances
- Appliances included: Bar Fridge,Oven,Dishwasher,Dryer,Freezer,Microwave,Range Hood,Refrigerator,Washer,Whole House R.O. System,Wine Refrigerator
- Laundry features: Laundry Room,Upper Level
Bedrooms & Bathrooms
- Bedrooms: 5
- Bathrooms: 4
- Full bathrooms: 4
Bonus Room
- Features: Walk-In Closet(s)
- Level: Second
- Area: 320
- Dimensions: 16x20
Features
- Built-in Features,Crown Molding,Dry Bar,Eating Space In Kitchen,High Ceilings,In Wall Pest System,Open Floorplan,Pest Guard System,Solid Wood Cabinets,Stone Counters,Tray Ceiling(s),Walk-In Closet(s)
- Door features: Outdoor Kitchen,Sliding Doors
- Window features: Window Treatments,Hurricane Shutters
- Flooring: Engineered Hardwood,Porcelain Tile
- Fireplace features: Electric
- Fireplace: Yes
Heating & Cooling
- Heating features: Central
- Cooling features: Central Air
Interior Area
- Total structure area: 4,978
- Total interior livable area: 4,141 sqft
Kitchen
- Level: First
- Area: 594
- Dimensions: 18x33
Living Room
- Level: First
- Area: 550
- Dimensions: 22x25
Primary Bathroom
- Level: Second
- Area: 221
- Dimensions: 13x17
Primary Bedroom
- Features: Walk-In Closet(s)
- Level: Second
- Area: 437
- Dimensions: 23x19
Property
Details
- Parcel number: A0530183X400000300001.1
- Zoning: RS-60
- Special condition: None
Features
- Levels: Two
- Stories: 2
- Private pool: Yes
- Pool features: Heated,In Ground
- Patio & porch: Covered,Front Porch,Patio,Rear Porch
- Exterior features: Irrigation System,Lighting,Outdoor Kitchen,Storage
- Has view: Yes
- View description: Water,Canal
- Has water view: Yes
- Water view: Water,Canal
- On waterfront: Yes
- Waterfront features: Canal - Saltwater,Saltwater Canal Access,Gulf/Ocean Access,Seawall
Lot
- Lot size: 7,210 sqft
- Lot size dimensions: 70 x 103
Parking
- Total spaces: 2
- Parking features: Driveway,Garage Door Opener,Oversized
- Has garage: Yes
- Attached garage spaces: 2
- Covered spaces: 2
- Has uncovered spaces: Yes
Climate Risk is Financial Risk
Every home has a financial story beyond the listing price. Below, you’ll see the climate risks that could affect this property — and in Bills & Affordability, how those risks may influence repairs, insurance, utilities, and long-term value.
Biggest Threats for This Home
- Coastal Flooding

- Heat Wave

- Tsunami

How This Home’s Risks Compare
FEMA Declared Disasters in Hillsborough County and Florida
Understanding the Costs
Financial advisors generally recommend spending no more than 30% of your gross household income on housing costs. In practice, many households stretch to 35% or beyond — especially in high-cost markets.
Estimated Costs Today
| Monthly | Annual | |
|---|---|---|
| Mortgage | $10,669 | $128,028 |
| Home Insurance * | $2,823 | $33,876 |
| Property Taxes | $3,189 | $38,268 |
| Electricity | $416 | $5,000 |
| Total | $17,097 | $205,164 |
Income You'd Need if You Spent...
Florida FAIR Plan Programs



How Costs Could Change Over Time
Climate risk is quickly impacting all of the major home ownership costs. Adjust the growth rates and percentage of income spent on housing below to see how your housing costs could change over the next 10 years — and what income you'd need to keep up.
Comparing Against the Market
Price Per Sq Ft
vs Other Active Listings
Avg $/sqft
vs Homes Sold Last Month
Median $/sqft
Current Market Trends
Median Price Per Square Foot
The median price per square foot of homes sold in this area each month. Compare this to this listing's price per square foot to gauge whether the home is priced in line with recent sales.
Historicals for This Listing
Zestimate History ($/sqft)
Price History
| Date | Event | Price |
|---|---|---|
| 2026-04-29 | Price change | $2,350,000 |
| 2026-03-20 | Listed for sale | $2,395,000 |
| 2021-06-28 | Sold | $1,300,000 |
| 2021-01-19 | Listing removed | -- |
| 2020-12-12 | Listed for sale | $1,399,900 |
| 2020-10-31 | Listing removed | $1,399,900 |
| 2020-10-19 | Pending sale | $1,399,900 |
| 2020-09-26 | Listed for sale | $1,399,900 |
| 2020-08-12 | Listing removed | $1,399,000 |
| 2020-06-01 | Price change | $1,399,000 |
| 2020-04-24 | Price change | $1,489,000 |
| 2020-03-23 | Price change | $1,499,000 |
| 2020-03-19 | Price change | $1,545,000 |
| 2020-03-13 | Price change | $1,595,000 |
| 2020-03-08 | Price change | $1,699,000 |
| 2020-02-28 | Listed for sale | $1,795,000 |
| 2020-01-18 | Listing removed | $1,790,000 |
| 2019-10-02 | Listed for sale | $1,790,000 |
| 2019-08-28 | Listing removed | $1,590,000 |
| 2019-03-22 | Price change | $1,590,000 |
| 2019-03-13 | Price change | $1,649,000 |
| 2019-02-26 | Price change | $1,749,000 |
| 2018-10-22 | Price change | $1,899,000 |
| 2018-06-29 | Listed for sale | $1,950,000 |
| 2018-06-25 | Sold | $350,000 |
| 2018-04-12 | Pending sale | $350,000 |
| 2017-12-15 | Sold | $270,000 |
| 1999-10-08 | Sold | $96,000 |
 View on Zillow