


4 Oakview Ct, Palm Coast, FL, 32137
About This Home
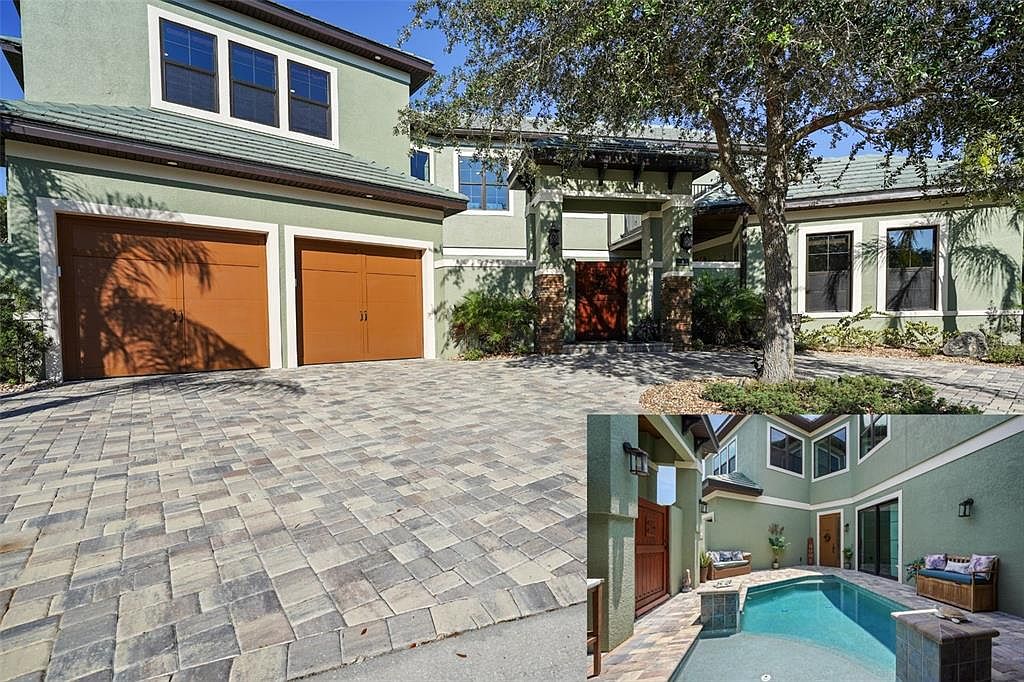
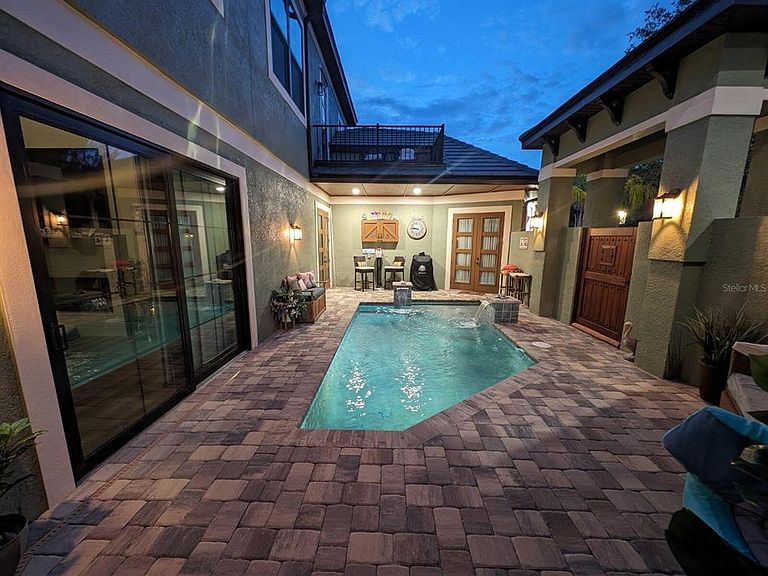
Welcome to this professionally designed luxury home, perfectly situated on a large cul-de-sac lot within the Tidelands. This home offers 3,644 square feet of elegant living space with 10’ ceilings throughout and a dramatic 24’ great room ceiling. The home includes five bedrooms and four and a half baths, with dual primary bedrooms and a pool cabana for ultimate flexibility and outdoor enjoyment. Luxury vinyl plank flooring runs throughout, with luxury carpet in the secondary bedrooms. Built-in master closets, wood shelving in all secondary closets and the pantry, and a central vacuum system on both floors provide ample storage and convenience. The kitchen is a chef’s dream, featuring a Samsung Smart appliance package, Nest thermostats, custom oak beam work in all ceilings, and Designer’s Choice real wood, soft close, dovetail cabinets. Under and above LED cabinet lighting, a tiled backsplash, custom cooktop hood, frosted glass pantry door, and natural quartz countertops enhance the kitchen’s functionality and style. Bathrooms feature shower tiles to the ceiling, 3/8” frameless shower glass, Moen and Delta plumbing fixtures, and Mirabella toilets with soft close lids. The master suite benefits from a tankless electric water heater, while a 50-gallon tanked heater serves the secondary baths. Custom interior doors, real wood baseboards and casings, and oak railings with iron balusters add to the home’s polished charm. This home boasts an array of premium exterior and structural features, including durable vinyl impact windows, Masonite 8’ impact exterior doors, and a Generac transfer switch that makes the home generator-ready. The property also features a buried 120-gallon LP tank, robust block first-floor construction, and a stylish flat concrete tile roof. The paver circle driveway and custom landscaping with lighting, maintained by the HOA, add to the home's curb appeal. Additionally, the property includes a heated courtyard salt system pool, EV charging station, and a spacious 2.5 car garage/workshop with epoxy floor finish and garage door openers with keypad entry. The stucco exterior ensures lasting beauty and protection. The home’s exterior is complemented by powder-coated aluminum railings and gutters. This home is equipped with open cell foam insulation, a linear electric fireplace with heat, and a Foresight golf simulator for year-round entertainment. The property is also secured with three Ring cameras and a doorbell camera. Power window coverings in the main living area and master bedroom, a washer and dryer, and Kwikset smart key handle sets complete the package. With custom landscaping and lighting maintained by the HOA, this home combines luxury, convenience, and state-of-the-art features, making it the perfect sanctuary for modern living. Don’t miss your chance to own this exceptional property!
Getting Around
 Car-Dependent
 Very Limited Transit
 Somewhat Bikeable
Schools
Construction
Condition
- Property condition: Completed
- Year built: 2022
Materials
- Foundation: Slab
- Roof: Tile
- Construction materials: Block,Stucco,Wood Frame
Type & Style
- Home type: SingleFamily
- Property subType: Single Family Residence
Interior
Appliances
- Appliances included: Bar Fridge,Oven,Cooktop,Dishwasher,Disposal,Dryer,Electric Water Heater,Microwave,Range Hood,Refrigerator,Tankless Water Heater,Washer
- Laundry features: Inside,Laundry Room
Bedrooms & Bathrooms
- Bedrooms: 5
- Bathrooms: 5
- Full bathrooms: 4
- 1/2 bathrooms: 1
Features
- Ceiling Fan(s),Crown Molding,High Ceilings,Open Floorplan,Wet Bar
- Door features: Sliding Doors
- Window features: Blinds
- Flooring: Carpet,Luxury Vinyl
- Fireplace features: Electric,Insert,Living Room
- Fireplace: Yes
Heating & Cooling
- Heating features: Electric
- Cooling features: Central Air
Interior Area
- Total structure area: 4,509
- Total interior livable area: 3,644 sqft
Kitchen
- Level: First
Living Room
- Level: First
Primary Bedroom
- Features: Walk-In Closet(s)
- Level: First
Property
Details
- Parcel number: 4210315919000000170
- Zoning: MPD
- Special condition: None
Features
- Levels: Two
- Stories: 2
- Private pool: Yes
- Pool features: Heated,In Ground,Salt Water
- Exterior features: Balcony,Courtyard
Lot
- Lot size: 10,367 sqft
Parking
- Total spaces: 2
- Parking features: Garage - Attached
- Has garage: Yes
- Attached garage spaces: 2
- Covered spaces: 2
Climate Risk is Financial Risk
Every home has a financial story beyond the listing price. Below, you’ll see the climate risks that could affect this property — and in Bills & Affordability, how those risks may influence repairs, insurance, utilities, and long-term value.
Biggest Threats for This Home
- Hurricane

- Inland Flooding

- Coastal Flooding

- Lightning

- Tornado

- Tsunami

How This Home’s Risks Compare
FEMA Declared Disasters in Flagler County and Florida
Understanding the Costs
Financial advisors generally recommend spending no more than 30% of your gross household income on housing costs. In practice, many households stretch to 35% or beyond — especially in high-cost markets.
Estimated Costs Today
| Monthly | Annual | |
|---|---|---|
| Mortgage | $4,293 | $51,516 |
| Home Insurance * | $789 | $9,468 |
| Property Taxes | $1,257 | $15,084 |
| Electricity | $366 | $4,400 |
| Total | $6,705 | $80,460 |
Income You'd Need if You Spent...
Florida FAIR Plan Programs



How Costs Could Change Over Time
Climate risk is quickly impacting all of the major home ownership costs. Adjust the growth rates and percentage of income spent on housing below to see how your housing costs could change over the next 10 years — and what income you'd need to keep up.
Comparing Against the Market
Price Per Sq Ft
vs Other Active Listings
Avg $/sqft
vs Homes Sold Last Month
Median $/sqft
Current Market Trends
Median Price Per Square Foot
The median price per square foot of homes sold in this area each month. Compare this to this listing's price per square foot to gauge whether the home is priced in line with recent sales.
Historicals for This Listing
Zestimate History ($/sqft)
Price History
| Date | Event | Price |
|---|---|---|
| 2026-05-11 | Price change | $849,000 |
| 2026-04-28 | Price change | $864,500 |
| 2026-04-06 | Price change | $869,000 |
| 2026-03-16 | Price change | $875,000 |
| 2026-02-28 | Price change | $885,000 |
| 2026-02-15 | Price change | $895,000 |
| 2026-01-25 | Price change | $899,000 |
| 2026-01-17 | Price change | $919,500 |
| 2026-01-06 | Price change | $929,500 |
| 2025-12-05 | Listed for sale | $950,000 |
| 2025-07-24 | Listing removed | $919,900 |
| 2025-06-24 | Price change | $919,900 |
| 2025-05-29 | Price change | $924,900 |
| 2025-03-26 | Price change | $899,500 |
| 2025-02-19 | Price change | $949,750 |
| 2025-01-23 | Listed for sale | $997,250 |
| 2024-11-21 | Listing removed | $990,000 |
| 2024-11-06 | Price change | $995,000 |
| 2024-10-02 | Price change | $1,050,000 |
| 2024-09-23 | Price change | $1,065,000 |
| 2024-08-30 | Price change | $1,075,000 |
| 2024-08-05 | Price change | $1,090,000 |
| 2024-07-19 | Price change | $1,140,000 |
| 2024-06-28 | Listed for sale | $1,190,000 |
| 2020-08-21 | Sold | $43,000 |
| 2018-09-05 | Sold | $30,000 |
| 2006-02-14 | Sold | $239,000 |
 View on Zillow