

26512 E Calhoun Place, Aurora, CO, 80016
About This Home
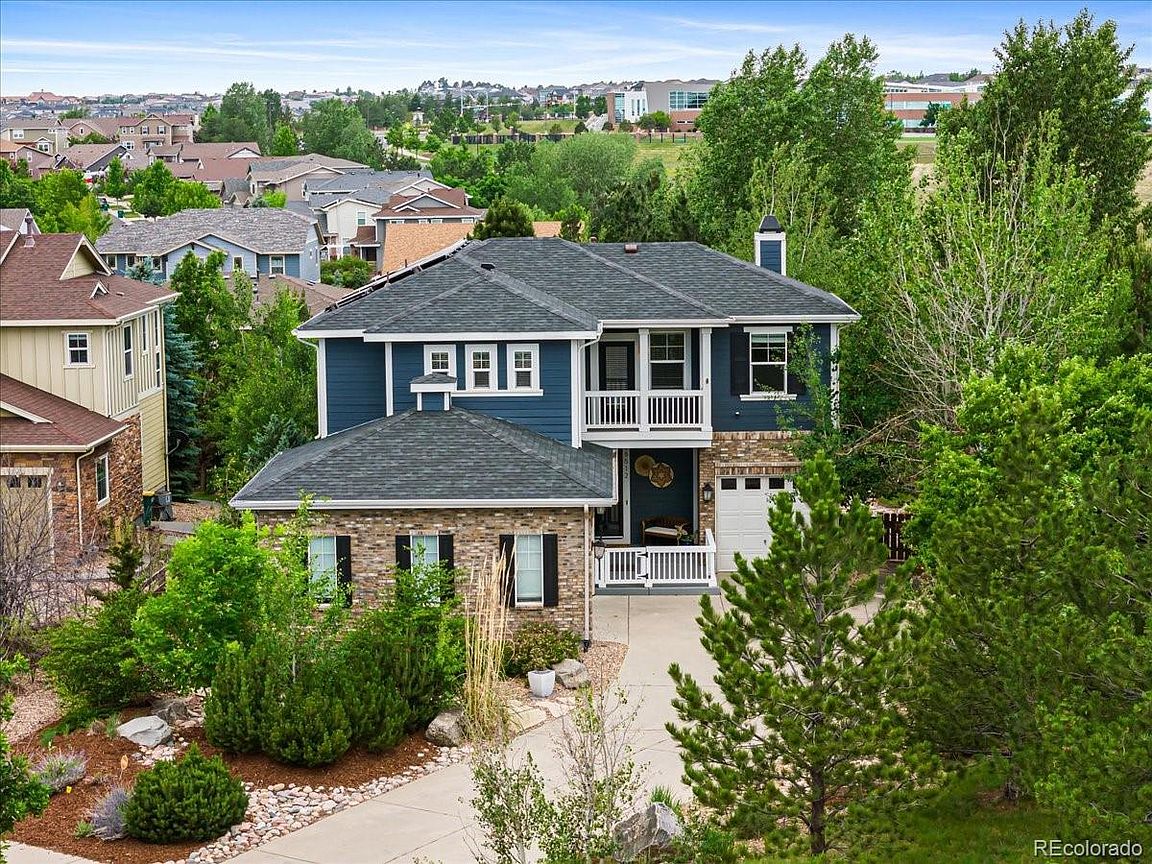
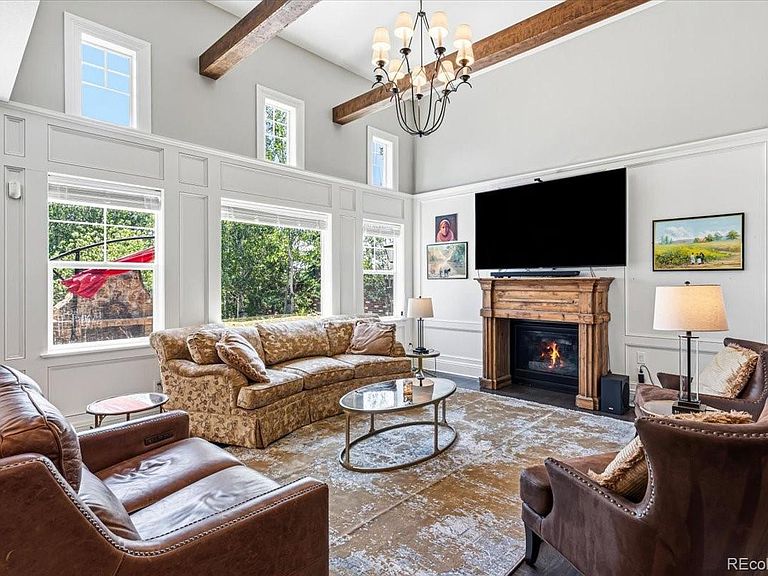
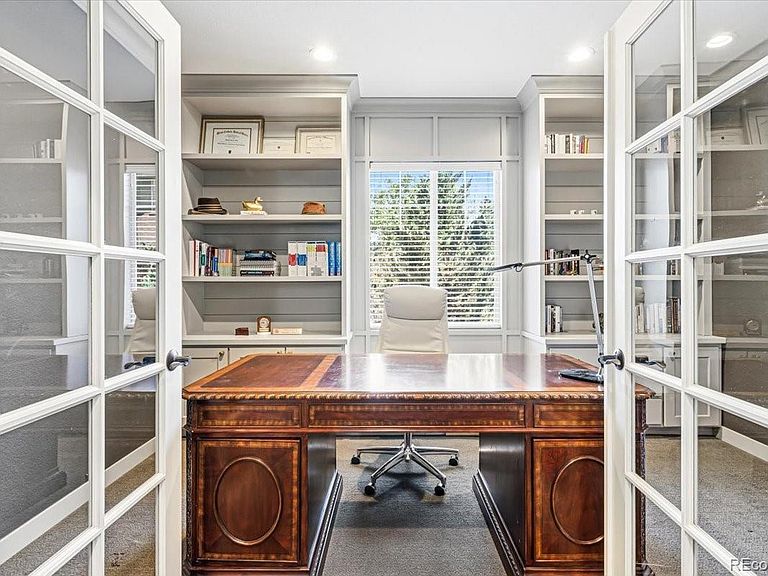
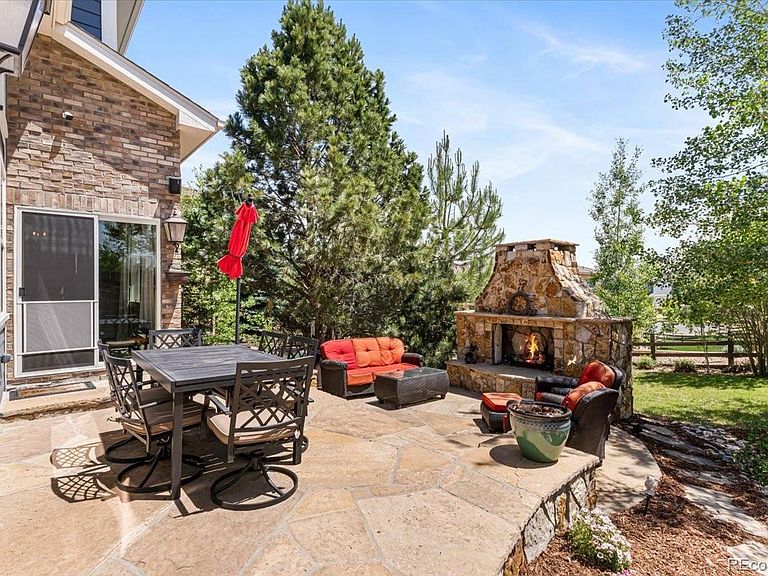
$15K LENDER CREDIT PROMOTION to buy down your rate or put towards closing costs! Hello Southshore! This 5 bed, 4 bath home is ready to be yours. A large corner lot, extended driveway, mature trees, and lush landscaping make this one of the most private residences in the neighborhood. Step through the foyer into soaring vaulted ceilings, where a formal dining room flows naturally from the entry toward the kitchen. The open-concept kitchen, breakfast nook, and living room connect seamlessly across the main floor. The kitchen impresses with a large eat-up island, granite counters, abundant cabinetry, double oven, and brand-new refrigerator. The living room showcases exposed beams, vaulted ceilings, large windows, custom wainscoting and molding, and a gas fireplace for cozy Colorado nights. Also on the main level: a home office with French doors and built-in shelving, plus a mud area off the garage to keep things organized. Upstairs, the primary suite features a 5-piece ensuite and spacious walk-in closet. Two additional bedrooms share a jack-and-jill bathroom, laundry is conveniently on this level, and the loft is a perfect reading nook or kids' play space. Head to the basement for a den ready for movie nights and a show-stopping bathroom with gorgeous finishes and sauna steam shower that becomes your in-home spa. One large bedroom with walk-in closet and 2 egress windows brings in ample light, while the 5th bedroom is currently set up as a gym. A utility room and generous storage room round out the basement. The main living area flows naturally to a stunning backyard with a custom stone patio, outdoor gas fireplace, calming water feature, and plenty of grass for kids or pups to play. Tandem garages for a total of 3 spaces and extra space for storage. Southshore HOA is worth every penny! Incredible pools with a kids' play area, trails, gym, boathouse, pond, and trail access walking distance to Aurora Reservoir. Come check it out today!
Getting Around
 Car-Dependent
 No Nearby Transit
 Somewhat Bikeable
Schools
Construction
Condition
- Year built: 2012
Materials
- Construction materials: Brick,Frame,Wood Siding
Type & Style
- Home type: SingleFamily
- Property subType: Single Family Residence
Interior
Appliances
- Appliances included: Dishwasher,Disposal,Double Oven,Dryer,Gas Water Heater,Microwave,Oven,Range,Range Hood,Refrigerator,Washer
Basement
- Has basement: Yes
- Basement: Finished,Full
Bathroom
- Level: Main
Bathroom
- Features: En Suite Bathroom,Primary Suite
- Level: Upper
Bathroom
- Features: En Suite Bathroom
- Level: Upper
Bathroom
- Level: Basement
Bedroom
- Features: Primary Suite
- Level: Upper
Bedroom
- Level: Upper
Bedroom
- Level: Upper
Bedroom
- Level: Basement
Bedroom
- Level: Basement
Bedrooms & Bathrooms
- Bedrooms: 5
- Bathrooms: 4
- Full bathrooms: 2
- 3/4 bathrooms: 1
- 1/2 bathrooms: 1
- Main level bathrooms: 1
Den
- Level: Basement
Dining Room
- Level: Main
Features
- Built-in Features,Eat-in Kitchen,Five Piece Bath,Granite Counters,High Ceilings,Jack & Jill Bathroom,Kitchen Island,Open Floorplan,Primary Suite,Radon Mitigation System,Sauna,Smoke Free,Vaulted Ceiling(s),Walk-In Closet(s)
- Window features: Double Pane Windows
- Flooring: Carpet,Wood
- Fireplace features: Gas,Living Room
- Fireplace: Yes
- Finished area below ground: 636
- Finished area above ground: 2,656
Heating & Cooling
- Heating features: Forced Air,Natural Gas
- Cooling features: Central Air
Interior Area
- Total structure area: 3,756
- Total interior livable area: 3,756 sqft
Kitchen
- Level: Main
Laundry
- Level: Upper
Loft
- Level: Upper
Mud Room
- Level: Main
Office
- Level: Main
Utility Room
- Level: Basement
Property
Details
- Parcel number: 034708235
- Special condition: Standard
- Exclusions: Seller's Personal Property Although Much Of The Furniture Is Negotiable.
Features
- Levels: Two
- Stories: 2
- Pool features: Outdoor Pool
- Patio & porch: Front Porch,Patio
- Exterior features: Balcony,Fire Pit,Private Yard,Rain Gutters,Water Feature
- Spa features: Steam Room
- Fencing: Full
Lot
- Lot size: 0.29 Acres
- Features: Corner Lot,Irrigated,Landscaped,Many Trees,Sprinklers In Front,Sprinklers In Rear
Parking
- Total spaces: 3
- Parking features: Dry Walled
- Has garage: Yes
- Attached garage spaces: 3
- Covered spaces: 3
Climate Risk is Financial Risk
Every home has a financial story beyond the listing price. Below, you’ll see the climate risks that could affect this property — and in Bills & Affordability, how those risks may influence repairs, insurance, utilities, and long-term value.
Biggest Threats for This Home
- Hail

- Lightning

- Tornado

- Cold Wave

- Strong Wind

- Wildfire

- Winter Weather

How This Home’s Risks Compare
FEMA Declared Disasters Across Colorado Counties
Understanding the Costs
Financial advisors generally recommend spending no more than 30% of your gross household income on housing costs. In practice, many households stretch to 35% or beyond — especially in high-cost markets.
Estimated Costs Today
| Monthly | Annual | |
|---|---|---|
| Mortgage | $4,297 | $51,564 |
| Home Insurance * | $430 | $5,160 |
| Property Taxes | $389 | $4,668 |
| Electricity | $283 | $3,402 |
| Total | $5,399 | $64,788 |
Income You'd Need if You Spent...
Colorado FAIR Plan Programs
How Costs Could Change Over Time
Climate risk is quickly impacting all of the major home ownership costs. Adjust the growth rates and percentage of income spent on housing below to see how your housing costs could change over the next 10 years — and what income you'd need to keep up.
Comparing Against the Market
Price Per Sq Ft
vs Other Active Listings
Avg $/sqft
vs Homes Sold Last Month
Median $/sqft
Current Market Trends
Median Price Per Square Foot
The median price per square foot of homes sold in this area each month. Compare this to this listing's price per square foot to gauge whether the home is priced in line with recent sales.
Historicals for This Listing
Zestimate History ($/sqft)
No zestimate history available
Price History
| Date | Event | Price |
|---|---|---|
| 2026-08-08 | Pending sale | $849,900 |
| 2026-07-13 | Price change | $849,900 |
| 2026-06-10 | Listed for sale | $865,000 |
| 2023-10-02 | Sold | $850,000 |
| 2020-01-08 | Sold | $649,000 |
| 2019-11-09 | Pending sale | $649,000 |
| 2019-10-14 | Listed for sale | $649,000 |
| 2012-11-01 | Sold | $384,269 |
 View on Zillow