



10039 Smarty Jones Dr, Ruskin, FL, 33573
About This Home
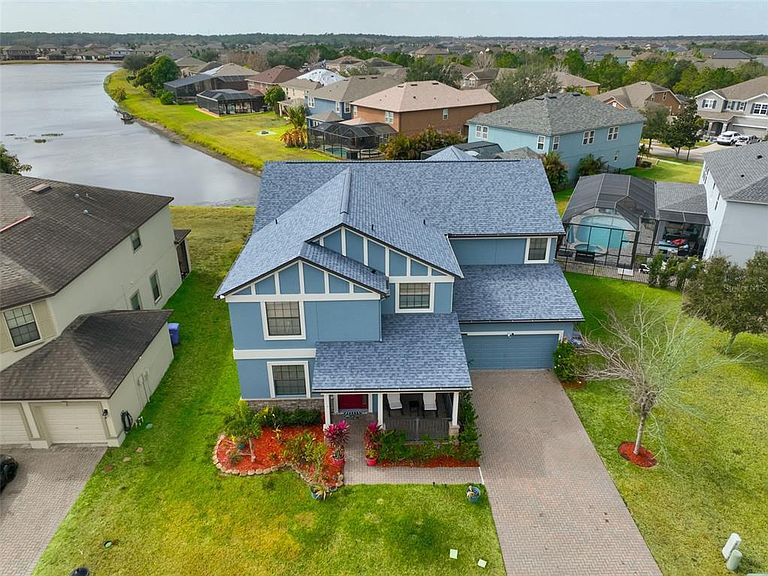
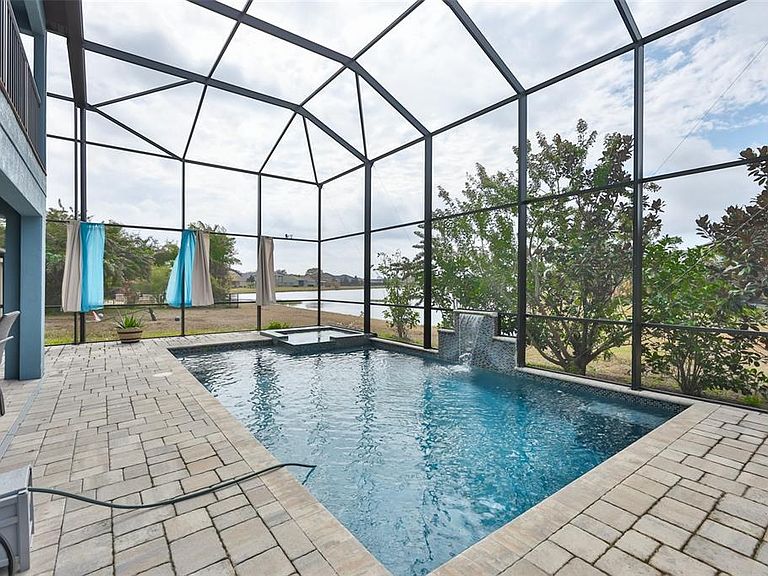
Check out this fabulous home featuring a spacious and functional floor plan with a POOL and peaceful WATER view. This 2 story home offers over 4,000 square feet with 5 bedrooms, 4 full bathrooms, a MEDIA room, and an oversized 3 car tandem garage. Major updates include a NEW ROOF in 2025, exterior paint in 2025, and a heated POOL in 2021, a 2-story screened lanai in 2022. As you enter, you are welcomed by a combined living and dining room with a modern fireplace. On the right is a flex room with a custom barn door that can be used as an office, man cave, etc. The kitchen is perfect for gatherings with granite countertops, an island, a food pantry, a custom vent hood, and stainless steel appliances. It opens to the large family room and a breakfast nook with a view of the pool and pond. The first floor also includes a bedroom and a full bathroom, which work well for guests or as a mother-in-law suite. Upstairs, you will find 4 additional bedrooms, 2 bathrooms, and a spacious primary suite that features a cozy fireplace, a sitting area, 2 walk-in closets, and access to a balcony. The primary bathroom includes double sinks, a garden tub, and a separate shower. The home theater room is ready for movie nights with comfortable custom seating, surround sound, a projection screen, and balcony access. Step outside to relax in your private heated pool and spa with waterfall features, custom tile, and a paver deck with plenty of covered seating where you can enjoy beautiful sunset views over the pond. Located in the popular Belmont community with amenities that include two pools, tennis courts, a basketball court, playground, clubhouse, walking trails, open green space, and a dog park. Check out the 3D tour to have a better feel of that fabulous property.
Getting Around
 Car-Dependent
 Very Limited Transit
 Somewhat Bikeable
Schools
Construction
Condition
- Property condition: Completed
- Year built: 2013
Materials
- Foundation: Slab
- Roof: Shingle
- Construction materials: Block,Stucco
Other
- Builder model: Brandywine
- Builder name: Lennar
Type & Style
- Home type: SingleFamily
- Architectural style: Contemporary
- Property subType: Single Family Residence
Interior
Appliances
- Appliances included: Dishwasher,Dryer,Electric Water Heater,Range,Range Hood,Refrigerator,Washer
- Laundry features: Laundry Room
Bedrooms & Bathrooms
- Bedrooms: 5
- Bathrooms: 4
- Full bathrooms: 4
Dining Room
- Features: Built-in Closet
- Level: First
- Area: 196
- Dimensions: 14x14
Features
- Built-in Features,Ceiling Fan(s),Crown Molding,High Ceilings,Kitchen/Family Room Combo,Open Floorplan,Stone Counters,Walk-In Closet(s)
- Door features: Sliding Doors
- Window features: Blinds,Hurricane Shutters
- Flooring: Carpet,Ceramic Tile,Laminate
- Fireplace features: Electric,Living Room,Master Bedroom
- Fireplace: Yes
Heating & Cooling
- Heating features: Central,Electric
- Cooling features: Central Air
Interior Area
- Total structure area: 5,556
- Total interior livable area: 4,328 sqft
Kitchen
- Features: Granite Counters,Kitchen Island,Pantry
- Level: First
- Area: 234
- Dimensions: 13x18
Living Room
- Level: First
- Area: 361
- Dimensions: 19x19
Office
- Level: First
- Area: 130
- Dimensions: 10x13
Primary Bedroom
- Features: Walk-In Closet(s)
- Level: Second
- Area: 744
- Dimensions: 24x31
Property
Details
- Parcel number: U19312099D00000900012.0
- Zoning: PD
- Special condition: None
Features
- Levels: Two
- Stories: 2
- Private pool: Yes
- Pool features: Child Safety Fence,Gunite,Heated,In Ground
- Patio & porch: Covered,Front Porch,Patio
- Exterior features: Balcony,Irrigation System,Lighting,Rain Gutters,Sidewalk
- Has spa: Yes
- Spa features: Heated,In Ground
- Has view: Yes
- View description: Pool,Water
- Water view: Water
- On waterfront: Yes
- Waterfront features: Pond,Pond Access
- Residential vegetation: Trees/Landscaped
Lot
- Lot size: 7,631 sqft
- Lot size dimensions: 65 x 117
Parking
- Total spaces: 3
- Parking features: Tandem
- Has garage: Yes
- Attached garage spaces: 3
- Covered spaces: 3
Climate Risk is Financial Risk
Every home has a financial story beyond the listing price. Below, you’ll see the climate risks that could affect this property — and in Bills & Affordability, how those risks may influence repairs, insurance, utilities, and long-term value.
Biggest Threats for This Home
- Cold Wave

- Hurricane

- Lightning

- Tornado

- Heat Wave

- Wildfire

- Tsunami

How This Home’s Risks Compare
FEMA Declared Disasters in Hillsborough County and Florida
Understanding the Costs
Financial advisors generally recommend spending no more than 30% of your gross household income on housing costs. In practice, many households stretch to 35% or beyond — especially in high-cost markets.
Estimated Costs Today
| Monthly | Annual | |
|---|---|---|
| Mortgage | $3,260 | $39,120 |
| Home Insurance * | $497 | $5,964 |
| Property Taxes | $1,156 | $13,872 |
| Electricity | $435 | $5,226 |
| Total | $5,348 | $64,176 |
Income You'd Need if You Spent...
Florida FAIR Plan Programs


How Costs Could Change Over Time
Climate risk is quickly impacting all of the major home ownership costs. Adjust the growth rates and percentage of income spent on housing below to see how your housing costs could change over the next 10 years — and what income you'd need to keep up.
Comparing Against the Market
Price Per Sq Ft
vs Other Active Listings
Avg $/sqft
vs Homes Sold Last Month
Median $/sqft
Current Market Trends
Median Price Per Square Foot
The median price per square foot of homes sold in this area each month. Compare this to this listing's price per square foot to gauge whether the home is priced in line with recent sales.
Historicals for This Listing
Zestimate History ($/sqft)
No zestimate history available
Price History
| Date | Event | Price |
|---|---|---|
| 2026-05-12 | Price change | $699,888 |
| 2026-04-28 | Price change | $739,000 |
| 2026-04-09 | Price change | $769,000 |
| 2026-02-26 | Listed for sale | $779,000 |
| 2024-07-01 | Sold | $710,000 |
| 2024-05-14 | Pending sale | $699,900 |
| 2024-05-01 | Listed for sale | $699,900 |
| 2024-03-08 | Listing removed | -- |
| 2024-02-01 | Listed for sale | $699,900 |
| 2022-05-31 | Listing removed | -- |
| 2022-05-03 | Pending sale | $684,990 |
| 2022-04-26 | Price change | $684,990 |
| 2022-04-15 | Pending sale | $659,900 |
| 2022-04-01 | Listed for sale | $659,900 |
| 2020-06-05 | Sold | $378,000 |
| 2020-03-17 | Pending sale | $410,000 |
| 2020-03-15 | Listed for sale | $410,000 |
| 2013-06-05 | Sold | $321,300 |
| 2013-05-07 | Price change | $323,990 |
| 2013-04-10 | Price change | $349,990 |
| 2013-03-28 | Price change | $347,990 |
| 2013-03-22 | Listed for sale | $342,990 |
For Sale by Agent
 View on Zillow