
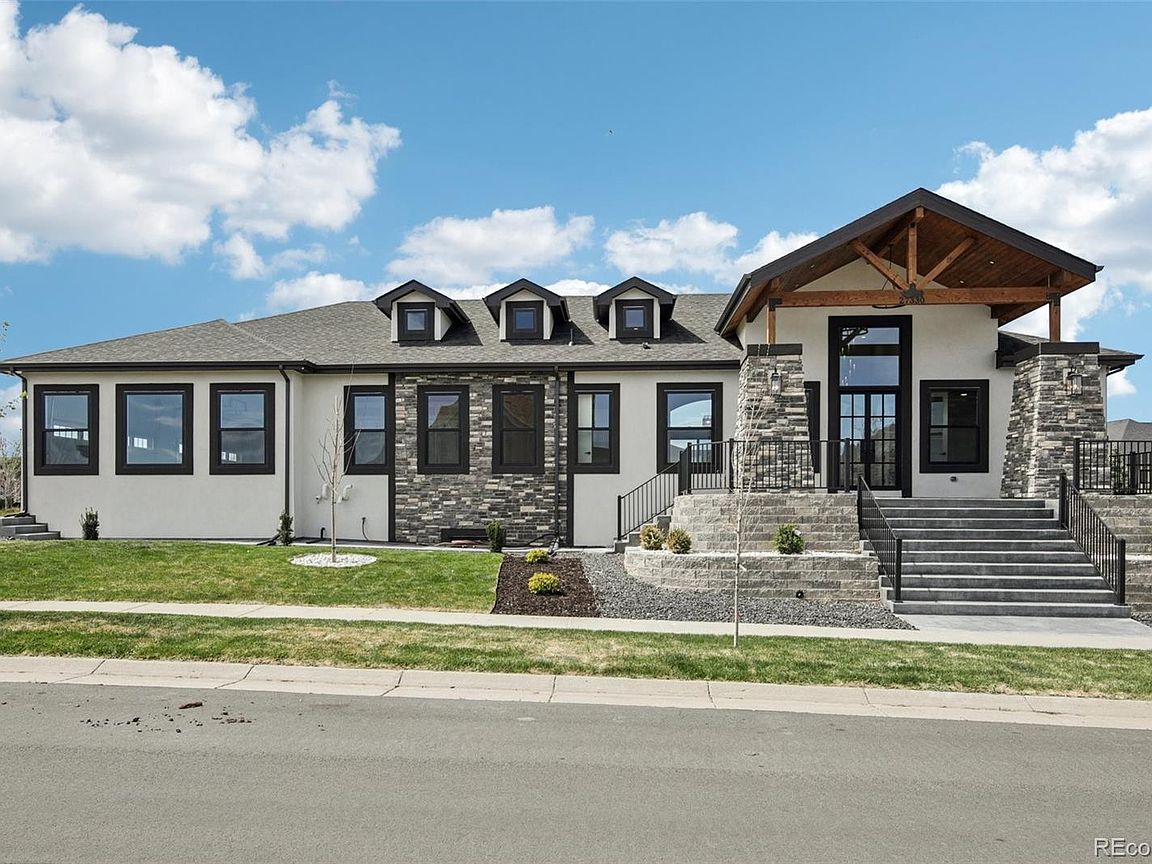


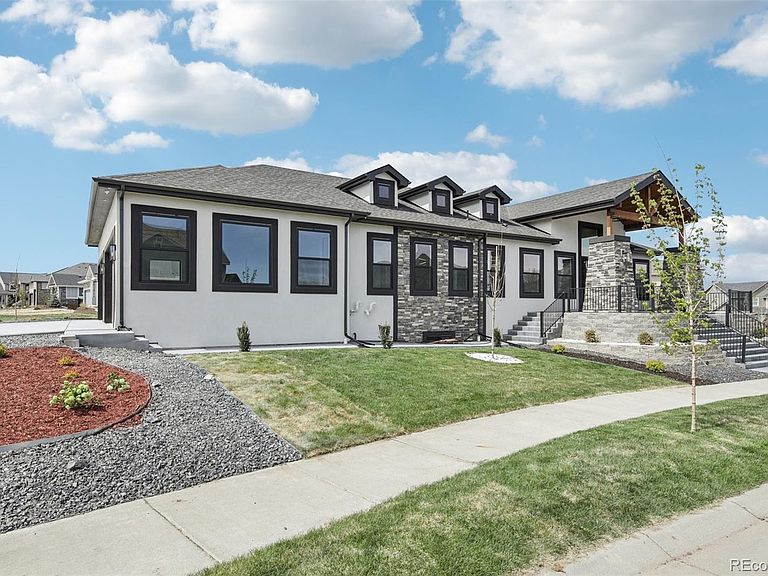
27330 E Nova Circle, Aurora, CO, 80016
About This Home
Welcome to this Blackstone gem! Defined by impeccable craftsmanship, this newly constructed home offers a masterclass in modern luxury. The home’s open-concept architecture is bathed in natural light, highlighting a blend of gleaming hardwoods, designer tile, and plush, upgraded carpeting. In the great room, soaring ceilings and generous windows frame a dramatic fireplace, creating an atmosphere that is both grand and intimate. The chef’s kitchen is a showpiece of form and function, featuring a professional-grade appliance suite, beautiful quartz countertops, and a large social island. The adjoining breakfast nook opens directly to an expansive deck. The primary suite serves as a true retreat, centered around a spa-like five-piece bath with heated floors, dual showerheads, an overhead rain shower, and a deep freestanding soaking tub. The upper level provides ultimate privacy with a secondary mini-suite and a flexible third bedroom—ideal for a quiet executive office. On the main floor, a high-design mudroom with custom lockers and a dedicated laundry center with a utility sink add daily convenience. The lower level is an entertainer’s paradise. An expansive family room flows into a custom wet bar and a temperature-controlled wine gallery designed for the serious collector. With two additional ensuite bedrooms and a dedicated bunkroom with its own bathroom, hosting guests is seamless. Wellness enthusiasts will appreciate the private home gym, complete with an adjoining steam shower for a club-level experience. A heated four-car garage equipped with a dedicated dog wash, EV charging station, and central vacuum system round out this home. The covered patio extends the living space, perfect for taking in the serene community vistas. If you want luxury and location, come see this stunning property today!
Getting Around
 Car-Dependent
 No Nearby Transit
 Somewhat Bikeable
Schools
Construction
Condition
- Property condition: New Construction
- New construction: Yes
- Year built: 2026
Materials
- Foundation: Slab
- Roof: Composition
- Construction materials: Frame,Stone,Stucco
Type & Style
- Home type: SingleFamily
- Architectural style: Contemporary
- Property subType: Single Family Residence
Interior
Appliances
- Appliances included: Bar Fridge,Dishwasher,Disposal,Double Oven,Gas Water Heater,Microwave,Range,Range Hood,Refrigerator,Wine Cooler
Basement
- Has basement: Yes
- Basement: Finished,Full
Bathroom
- Features: Primary Suite
- Level: Main
Bathroom
- Features: En Suite Bathroom
- Level: Main
Bathroom
- Features: En Suite Bathroom
- Level: Basement
Bathroom
- Features: En Suite Bathroom
- Level: Basement
Bathroom
- Features: En Suite Bathroom
- Level: Basement
Bathroom
- Level: Main
Bathroom
- Level: Basement
Bedroom
- Features: Primary Suite
- Level: Main
- Area: 336
- Dimensions: 21 x 16
Bedroom
- Level: Main
- Area: 255
- Dimensions: 15 x 17
Bedroom
- Level: Main
- Area: 141.75
- Dimensions: 10.5 x 13.5
Bedroom
- Level: Basement
- Area: 221
- Dimensions: 13 x 17
Bedroom
- Level: Basement
- Area: 256.5
- Dimensions: 13.5 x 19
Bedroom
- Level: Basement
- Area: 263.5
- Dimensions: 15.5 x 17
Bedrooms & Bathrooms
- Bedrooms: 6
- Bathrooms: 7
- Full bathrooms: 2
- 3/4 bathrooms: 3
- 1/2 bathrooms: 2
- Main level bathrooms: 3
- Main level bedrooms: 3
Dining Room
- Level: Main
- Area: 130
- Dimensions: 10 x 13
Family Room
- Level: Main
- Area: 442
- Dimensions: 17 x 26
Family Room
- Level: Basement
- Area: 520
- Dimensions: 26 x 20
Features
- Central Vacuum,Entrance Foyer,Five Piece Bath,High Ceilings,Kitchen Island,Open Floorplan,Pantry,Primary Suite,Quartz Counters,Smoke Free,Walk-In Closet(s),Wired for Data
- Window features: Double Pane Windows
- Flooring: Carpet,Tile,Vinyl
- Number of fireplaces: 2
- Fireplace features: Basement,Family Room
- Fireplace: Yes
- Finished area below ground: 2,503
- Finished area above ground: 2,775
Gym
- Level: Basement
- Area: 144
- Dimensions: 9 x 16
Heating & Cooling
- Heating features: Forced Air
- Cooling features: Central Air
Interior Area
- Total structure area: 5,278
- Total interior livable area: 5,278 sqft
Kitchen
- Level: Main
Laundry
- Level: Main
- Area: 75
- Dimensions: 10 x 7.5
Media Room
- Level: Basement
- Area: 270
- Dimensions: 15 x 18
Mud Room
- Level: Main
- Area: 93
- Dimensions: 6 x 15.5
Property
Details
- Parcel number: 034659340
- Special condition: Standard
- Exclusions: None
Features
- Levels: One
- Stories: 1
- Patio & porch: Deck,Front Porch
Lot
- Lot size: 0.27 Acres
- Features: Landscaped
Parking
- Total spaces: 4
- Parking features: Electric Vehicle Charging Station(s)
- Has garage: Yes
- Attached garage spaces: 4
- Covered spaces: 4
Climate Risk is Financial Risk
Every home has a financial story beyond the listing price. Below, you’ll see the climate risks that could affect this property — and in Bills & Affordability, how those risks may influence repairs, insurance, utilities, and long-term value.
Biggest Threats for This Home
- Hail

- Lightning

- Tornado

- Cold Wave

- Strong Wind

- Wildfire

- Winter Weather

How This Home’s Risks Compare
FEMA Declared Disasters Across Colorado Counties
Understanding the Costs
Financial advisors generally recommend spending no more than 30% of your gross household income on housing costs. In practice, many households stretch to 35% or beyond — especially in high-cost markets.
Estimated Costs Today
| Monthly | Annual | |
|---|---|---|
| Mortgage | $8,545 | $102,540 |
| Home Insurance * | $856 | $10,272 |
| Property Taxes | $774 | $9,288 |
| Electricity | $398 | $4,781 |
| Total | $10,573 | $126,876 |
Income You'd Need if You Spent...
Colorado FAIR Plan Programs
How Costs Could Change Over Time
Climate risk is quickly impacting all of the major home ownership costs. Adjust the growth rates and percentage of income spent on housing below to see how your housing costs could change over the next 10 years — and what income you'd need to keep up.
Comparing Against the Market
Price Per Sq Ft
vs Other Active Listings
Avg $/sqft
vs Homes Sold Last Month
Median $/sqft
Current Market Trends
Median Price Per Square Foot
The median price per square foot of homes sold in this area each month. Compare this to this listing's price per square foot to gauge whether the home is priced in line with recent sales.
Historicals for This Listing
Zestimate History ($/sqft)
Price History
| Date | Event | Price |
|---|---|---|
| 2026-04-25 | Listed for sale | $1,690,000 |
| 2020-12-21 | Sold | $145,000 |
 View on Zillow