

7861 TUSCANY WOODS DRIVE, Tampa, FL, 33647
About This Home
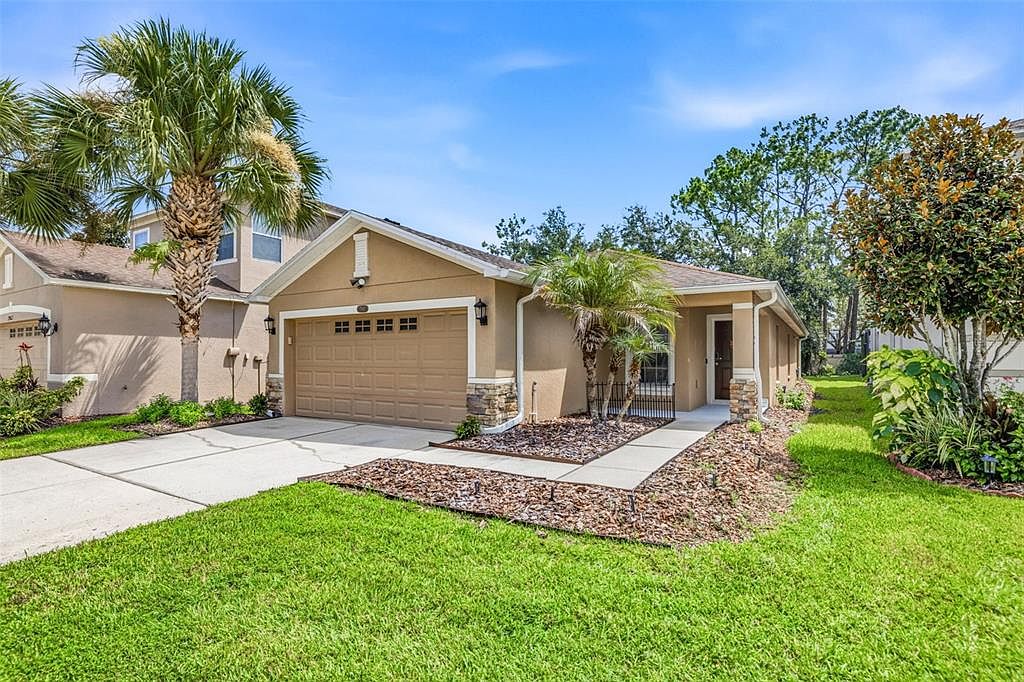
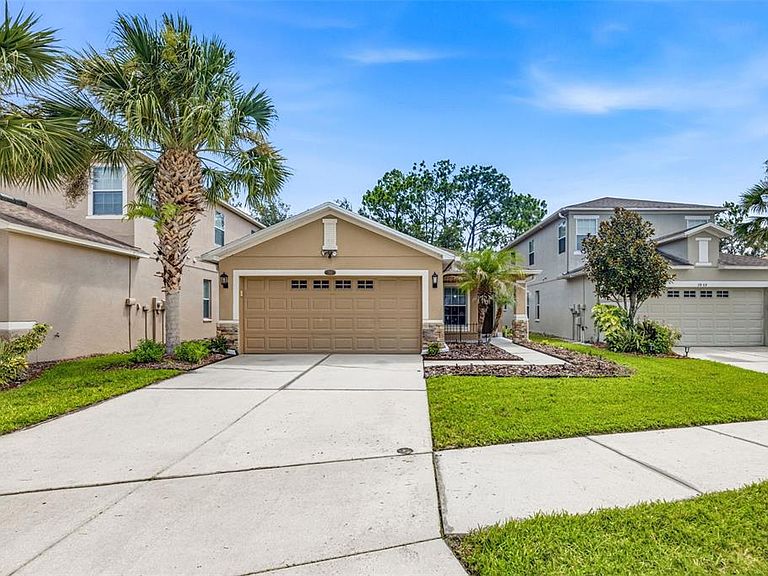
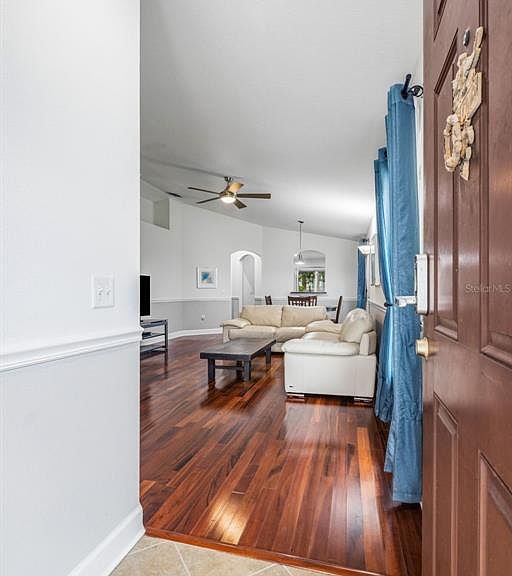
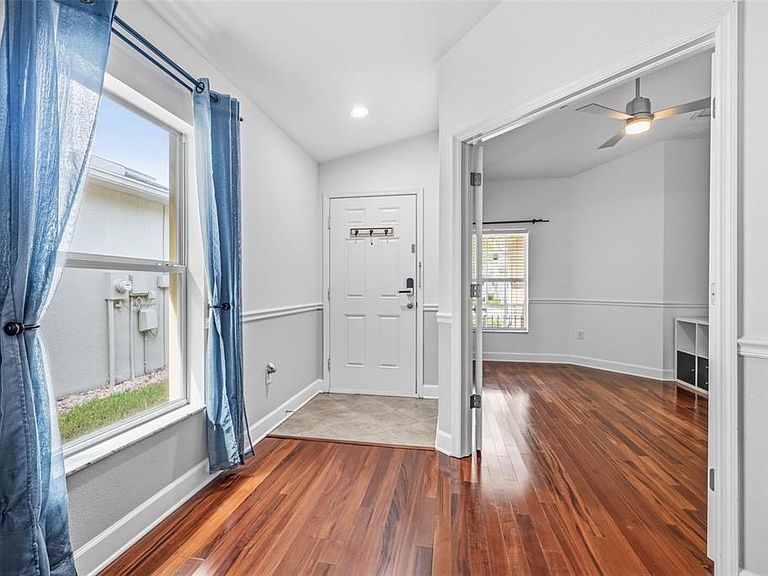
Welcome to effortless Florida living in the highly sought-after gated community of Tuscany at Tampa Palms. Beautifully maintained and thoughtfully upgraded, this exceptional Standard Pacific Energy Star-qualified home showcases the quality finishes and thoughtful upgrades often found in model homes, offering the perfect blend of style, comfort, and maintenance-free living. From the moment you arrive, you'll appreciate the manicured landscaping, elegant paver driveway, and inviting front entry. Inside, the light-filled open floor plan features three bedrooms, a private office that can easily serve as a fourth bedroom, two full bathrooms, and a spacious two-car garage with additional storage. Rich Harbor View Birch hardwood floors, soaring volume ceilings, arched walkways, 4¼-inch baseboards, custom chair rail molding, and designer finishes create a warm and inviting atmosphere throughout. The beautifully appointed kitchen features 42-inch maple cabinetry with crown molding, granite countertops, a custom tile backsplash, stainless steel appliances, a breakfast bar, a closet pantry, and a bright eat-in dining area that flows seamlessly into the spacious great room. The adjacent dining room is filled with natural light, making it perfect for everyday living and entertaining. The private owner's suite offers hardwood flooring, volume ceilings, a generous walk-in closet, and a beautifully updated en-suite bath with granite countertops, maple cabinetry, upgraded lighting, and a walk-in shower. Step outside to your private backyard oasis featuring an expansive 14' x 31' paver patio, covered lanai, and custom granite fire pit—perfect for morning coffee, weekend gatherings, or relaxing evenings outdoors. Additional highlights include granite countertops and maple cabinetry in both bathrooms, a water softener, ceiling fans with integrated lighting, new gutters, and quality finishes throughout. Ideally situated in the heart of Tampa Palms, this home is surrounded by miles of scenic walking and biking trails, parks, and playgrounds. It is just minutes from the Tampa Palms YMCA and the newly renovated Tampa Palms Golf & Country Club. Its convenient location also provides easy access to Moffitt Cancer Center, AdventHealth, USF, I-75, Wiregrass Mall, Tampa Premium Outlets, as well as exceptional dining, shopping, and highly rated schools. Thoughtfully designed, beautifully maintained, and ideally located, this home provides the very best of maintenance-free living in one of Tampa's most desirable communities.
Getting Around
 Car-Dependent
 Minimal Transit
 Somewhat Bikeable
Schools
Construction
Condition
- Property condition: Completed
- Year built: 2010
Materials
- Foundation: Slab
- Roof: Shingle
- Construction materials: Block
Type & Style
- Home type: SingleFamily
- Architectural style: Contemporary
- Property subType: Single Family Residence
Interior
Appliances
- Appliances included: Disposal,Electric Water Heater,Microwave,Range,Refrigerator,Washer
- Laundry features: In Kitchen,Inside
Bathroom2
- Features: Granite Counters
- Level: First
Bedroom1
- Features: Storage Closet
- Level: First
Bedroom2
- Features: Storage Closet
- Level: First
Bedrooms & Bathrooms
- Bedrooms: 4
- Bathrooms: 2
- Full bathrooms: 2
Den
- Level: First
Features
- Ceiling Fan(s),Eating Space In Kitchen,High Ceilings,Living Room/Dining Room Combo,Open Floorplan,Primary Bedroom Main Floor,Solid Wood Cabinets,Split Bedroom,Stone Counters,Vaulted Ceiling(s),Walk-In Closet(s)
- Door features: Sliding Doors
- Window features: Window Treatments
- Flooring: Ceramic Tile,Hardwood
Great Room
- Level: First
Heating & Cooling
- Heating features: Central,Electric
- Cooling features: Central Air
Interior Area
- Total structure area: 2,109
- Total interior livable area: 1,485 sqft
Kitchen
- Features: Granite Counters
- Level: First
Office
- Level: First
Primary Bathroom
- Features: En Suite Bathroom
- Level: First
Primary Bedroom
- Features: En Suite Bathroom,Walk-In Closet(s)
- Level: First
Property
Details
- Parcel number: A26271989C00000000031.0
- Attached to another structure: Yes
- Zoning: PD-A
- Special condition: None
Features
- Levels: One
- Stories: 1
- Patio & porch: Covered
- Exterior features: Fire Pit,Lighting,Sidewalk
- Residential vegetation: Trees/Landscaped
Lot
- Lot size: 6,149 sqft
- Features: City Lot,Near Golf Course,Sidewalk
- Lot size dimensions: 40.99 x 150
Parking
- Total spaces: 2
- Parking features: Driveway,Garage Door Opener,Ground Level
- Has garage: Yes
- Attached garage spaces: 2
- Covered spaces: 2
- Has uncovered spaces: Yes
Climate Risk is Financial Risk
Every home has a financial story beyond the listing price. Below, you’ll see the climate risks that could affect this property — and in Bills & Affordability, how those risks may influence repairs, insurance, utilities, and long-term value.
Biggest Threats for This Home
- Tornado

- Cold Wave

- Hurricane

- Heat Wave

- Lightning

- Wildfire

- Tsunami

How This Home’s Risks Compare
FEMA Declared Disasters in Hillsborough County and Florida
Understanding the Costs
Financial advisors generally recommend spending no more than 30% of your gross household income on housing costs. In practice, many households stretch to 35% or beyond — especially in high-cost markets.
Estimated Costs Today
| Monthly | Annual | |
|---|---|---|
| Mortgage | $2,022 | $24,264 |
| Home Insurance * | $252 | $3,024 |
| Property Taxes | $575 | $6,900 |
| Electricity | $197 | $2,366 |
| Total | $3,046 | $36,552 |
Income You'd Need if You Spent...
Florida FAIR Plan Programs


How Costs Could Change Over Time
Climate risk is quickly impacting all of the major home ownership costs. Adjust the growth rates and percentage of income spent on housing below to see how your housing costs could change over the next 10 years — and what income you'd need to keep up.
Comparing Against the Market
Price Per Sq Ft
vs Other Active Listings
Avg $/sqft
vs Homes Sold Last Month
Median $/sqft
Current Market Trends
Median Price Per Square Foot
The median price per square foot of homes sold in this area each month. Compare this to this listing's price per square foot to gauge whether the home is priced in line with recent sales.
Historicals for This Listing
Zestimate History ($/sqft)
Price History
| Date | Event | Price |
|---|---|---|
| 2026-07-30 | Listed for sale | $399,900 |
| 2020-10-28 | Sold | $265,000 |
| 2020-10-01 | Pending sale | $275,000 |
| 2020-09-24 | Listed for sale | $275,000 |
| 2010-07-12 | Sold | $199,900 |
 View on Zillow