


210 Hibiscus Ct, Orlando, FL, 32801
About This Home
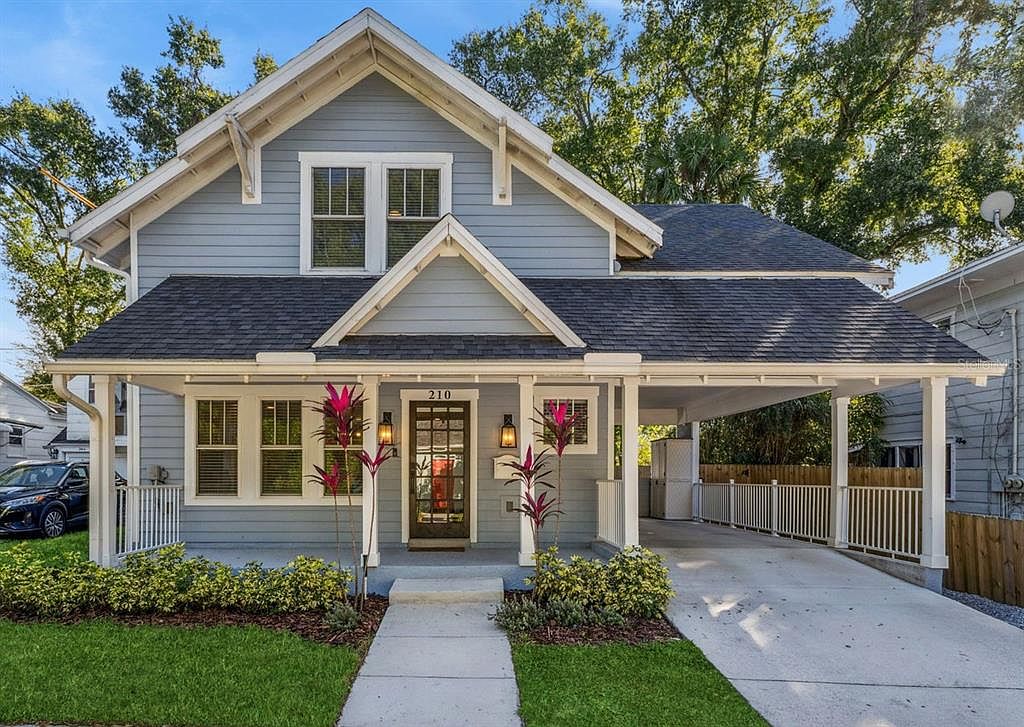
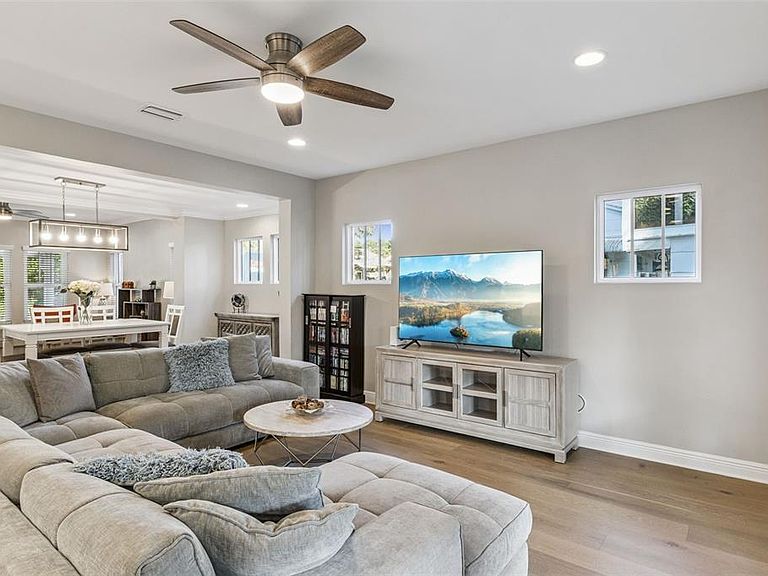
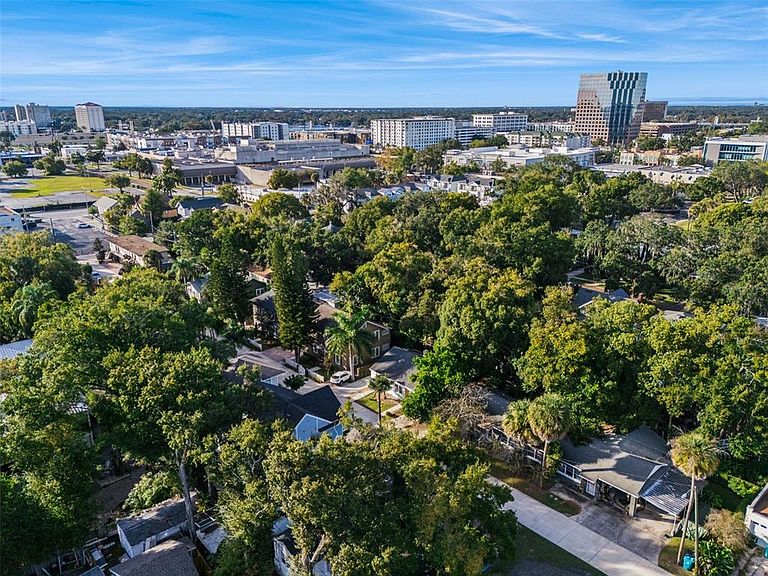
Tucked in the heart of one of Orlando’s most iconic neighborhoods, Lake Eola Heights, this custom 3-bedroom, 2.5-bath home is a modern interpretation of historic charm. Built in 2022, every detail was thoughtfully curated—from wide-plank wood floors and an open-concept layout to finishes that blend timeless character with contemporary comfort. The bright, open kitchen is both stylish and functional, featuring sleek white shaker cabinetry, stainless steel appliances, upgraded lighting, and a picturesque window over the sink. Upstairs, you’ll find all three bedrooms, two full baths, and a convenient laundry room—creating a private retreat separate from the main living spaces. The primary suite offers dual walk-in closets and a private balcony with stunning views of the downtown Orlando skyline—perfect for morning coffee or evening unwinding. Just five blocks from Lake Eola Park, the weekly Farmers Market, and some of the city’s best dining and entertainment, this home pairs neighborhood tranquility with an unbeatable downtown lifestyle. With no HOA and a location that captures the best of Orlando’s historic and modern energy, 210 Hibiscus Ct is truly where classic character meets contemporary living.
Getting Around
 Very Walkable
 Excellent Transit
 Very Bikeable
Schools
Construction
Condition
- Year built: 2022
Materials
- Foundation: Slab
- Roof: Shingle
- Construction materials: Wood Frame
Type & Style
- Home type: SingleFamily
- Property subType: Single Family Residence
Interior
Appliances
- Appliances included: Convection Oven,Dishwasher,Microwave,Range,Refrigerator
- Laundry features: Laundry Room,Upper Level
Bedroom2
- Features: Built-in Closet
- Level: Second
- Area: 163.59
- Dimensions: 13.3x12.3
Bedroom3
- Features: Built-in Closet
- Level: Second
- Area: 164.98
- Dimensions: 11.3x14.6
Bedrooms & Bathrooms
- Bedrooms: 3
- Bathrooms: 3
- Full bathrooms: 2
- 1/2 bathrooms: 1
Dining Room
- Features: Built-in Closet
- Level: First
- Area: 158.42
- Dimensions: 17.8x8.9
Features
- Crown Molding,Kitchen/Family Room Combo,Open Floorplan,PrimaryBedroom Upstairs,Walk-In Closet(s)
- Door features: Sliding Doors
- Flooring: Tile,Hardwood
Heating & Cooling
- Heating features: Central
- Cooling features: Central Air
Interior Area
- Total structure area: 2,049
- Total interior livable area: 2,049 sqft
Kitchen
- Features: Built-in Closet
- Level: First
- Area: 127.92
- Dimensions: 8.2x15.6
Living Room
- Features: No Closet
- Level: First
- Area: 210.9
- Dimensions: 19x11.1
Primary Bedroom
- Features: Walk-In Closet(s)
- Level: Second
- Area: 210.14
- Dimensions: 13.3x15.8
Property
Details
- Parcel number: 252229354002090
- Zoning: R-2B/T/HP
- Special condition: None
Features
- Levels: Two
- Stories: 2
- Exterior features: Balcony,Rain Gutters
- Fencing: Vinyl
- Has view: Yes
- View description: City
Lot
- Lot size: 3,177 sqft
Parking
- Total spaces: 2
- Parking features: Carport
- Covered spaces: 2
- Carport: Yes
- Carport spaces: 2
Climate Risk is Financial Risk
Every home has a financial story beyond the listing price. Below, you’ll see the climate risks that could affect this property — and in Bills & Affordability, how those risks may influence repairs, insurance, utilities, and long-term value.
Biggest Threats for This Home
- Hurricane

- Strong Wind

How This Home’s Risks Compare
FEMA Declared Disasters in Orange County and Florida
Understanding the Costs
Financial advisors generally recommend spending no more than 30% of your gross household income on housing costs. In practice, many households stretch to 35% or beyond — especially in high-cost markets.
Estimated Costs Today
| Monthly | Annual | |
|---|---|---|
| Mortgage | $3,534 | $42,408 |
| Home Insurance * | $570 | $6,840 |
| Property Taxes | $968 | $11,616 |
| Electricity | $206 | $2,474 |
| Total | $5,278 | $63,336 |
Income You'd Need if You Spent...
Florida FAIR Plan Programs


How Costs Could Change Over Time
Climate risk is quickly impacting all of the major home ownership costs. Adjust the growth rates and percentage of income spent on housing below to see how your housing costs could change over the next 10 years — and what income you'd need to keep up.
Comparing Against the Market
Price Per Sq Ft
vs Other Active Listings
Avg $/sqft
vs Homes Sold Last Month
Median $/sqft
Current Market Trends
Median Price Per Square Foot
The median price per square foot of homes sold in this area each month. Compare this to this listing's price per square foot to gauge whether the home is priced in line with recent sales.
Historicals for This Listing
Zestimate History ($/sqft)
Price History
| Date | Event | Price |
|---|---|---|
| 2026-03-11 | Price change | $699,000 |
| 2026-02-03 | Price change | $720,000 |
| 2026-01-06 | Price change | $735,000 |
| 2025-11-13 | Listed for sale | $750,000 |
| 2022-12-30 | Sold | $685,000 |
| 2022-11-15 | Pending sale | $699,000 |
| 2022-11-11 | Price change | $699,000 |
| 2022-11-05 | Price change | $699,500 |
| 2022-11-03 | Price change | $699,900 |
| 2022-10-26 | Price change | $709,000 |
| 2022-10-03 | Price change | $715,000 |
| 2022-08-19 | Price change | $719,000 |
| 2022-07-20 | Listed for sale | $725,000 |
| 2022-06-15 | Listing removed | -- |
| 2022-06-11 | Listed for sale | $729,500 |
| 2022-06-11 | Listing removed | -- |
| 2022-06-09 | Price change | $735,000 |
| 2022-05-13 | Listed for sale | $729,000 |
| 2019-10-25 | Sold | $137,000 |
| 2019-10-13 | Pending sale | $155,000 |
| 2019-08-15 | Price change | $155,000 |
| 2019-06-01 | Listed for sale | $165,000 |
| 2018-05-30 | Sold | $130,000 |
| 2018-02-08 | Listed for sale | $149,900 |
| 2017-06-25 | Listing removed | $149,900 |
| 2017-03-28 | Listed for sale | $149,900 |
| 2015-01-06 | Sold | $275,000 |
 View on Zillow