


6312 TURNERS GAP ROAD, Bradenton, FL, 34203
About This Home
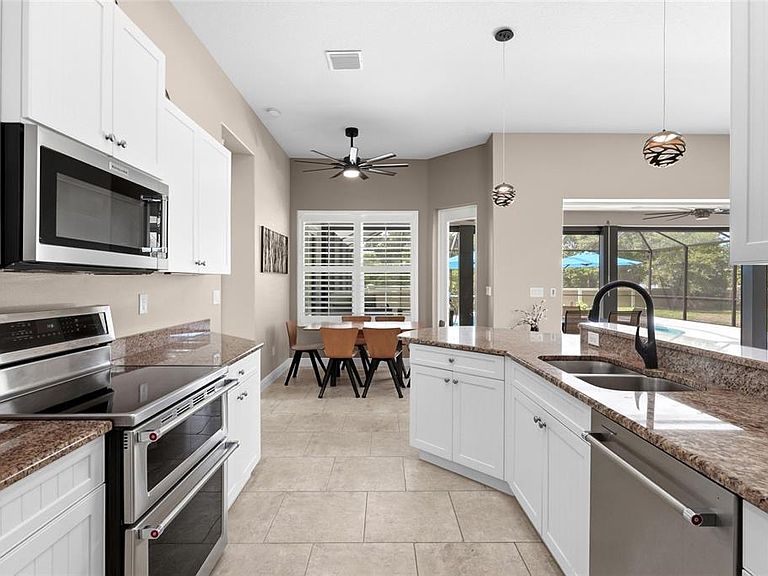
Experience exceptional Florida living in this meticulously maintained and extensively upgraded residence located on a private cul-de-sac within the highly sought-after Tara Golf & Country Club. Built in 2017, this move-in-ready home combines luxury, functionality, and storm-ready protection with an impressive list of recent enhancements. Designed for effortless indoor-outdoor living, the open-concept floor plan flows seamlessly to an expansive screened lanai featuring a sparkling saltwater pool and heated spa. The outdoor space is truly a retreat, complete with elegant water features, a permanent LED Trimlight system, pool umbrellas, an outdoor shower, and wiring in place for outdoor speakers - creating the perfect setting for entertaining or relaxing year-round. For added peace of mind, the home is equipped with Category 5-rated accordion hurricane shutters on all windows and doors, a hurricane-resistant screen on the lanai, whole-home surge protection, and pre-wiring for a generator. Inside, you'll find quality finishes throughout, including granite countertops, KitchenAid appliances, plantation shutters, upgraded lighting and ceiling fans, tile and engineered hardwood flooring, closet organization systems, and fresh interior and exterior paint completed in 2025. The beautifully renovated primary and guest bathroom offer modern style and comfort, while a brand-new washer and dryer add everyday convenience. Additional improvements include a new Rain Bird irrigation system, enhanced landscaping, a screened front entry, updated exterior lighting, and overhead garage storage. This is a Class A Golf Membership home. A Class A Golf Membership grants owners access to Tara's recently renovated championship golf course, driving range, fitness and aquatics center, tennis and pickleball courts, bocce ball, dining, and full social calendar. Conveniently located near I-75, the area's best shopping and dining destinations, Lakewood Ranch Hospital, Sarasota Airport, and the world-renowned Gulf Coast beaches, this exceptional home offers the perfect blend of luxury, recreation, and worry-free Florida living. Live your best life at Tara Golf & Country Club!
Getting Around
 Car-Dependent
 No Nearby Transit
 Somewhat Bikeable
Schools
Construction
Condition
- Year built: 2017
Materials
- Foundation: Slab
- Roof: Shingle
- Construction materials: Block,Stucco
Type & Style
- Home type: SingleFamily
- Property subType: Single Family Residence
Interior
Appliances
- Appliances included: Dishwasher,Dryer,Microwave,Range,Refrigerator,Washer
- Laundry features: Laundry Room
Balcony Porch Lanai
- Level: First
- Area: 1806
- Dimensions: 43x42
Bathroom2
- Features: Tub With Shower
- Level: First
- Area: 72
- Dimensions: 9x8
Bedroom2
- Features: Ceiling Fan(s),Built-in Closet
- Level: First
- Area: 225
- Dimensions: 15x15
Bedroom3
- Features: Ceiling Fan(s),Built-in Closet
- Level: First
- Area: 240
- Dimensions: 15x16
Bedrooms & Bathrooms
- Bedrooms: 3
- Bathrooms: 2
- Full bathrooms: 2
Dinette
- Features: Ceiling Fan(s)
- Level: First
- Area: 99
- Dimensions: 11x9
Dining Room
- Features: Ceiling Fan(s)
- Level: First
- Area: 182
- Dimensions: 14x13
Features
- Built-in Features,Ceiling Fan(s),High Ceilings,Open Floorplan,Primary Bedroom Main Floor,Solid Wood Cabinets,Stone Counters,Thermostat,Walk-In Closet(s)
- Door features: Outdoor Shower,Sliding Doors
- Window features: Window Treatments,Hurricane Shutters
- Flooring: Engineered Hardwood,Tile
Heating & Cooling
- Heating features: Central
- Cooling features: Central Air
Interior Area
- Total structure area: 3,006
- Total interior livable area: 2,088 sqft
Kitchen
- Features: Granite Counters
- Level: First
- Area: 150
- Dimensions: 10x15
Laundry
- Level: First
- Area: 42
- Dimensions: 7x6
Living Room
- Features: Ceiling Fan(s)
- Level: First
- Area: 608
- Dimensions: 19x32
Primary Bathroom
- Features: Dual Sinks,En Suite Bathroom,Tub with Separate Shower Stall
- Level: First
- Area: 168
- Dimensions: 14x12
Primary Bedroom
- Features: Ceiling Fan(s),Walk-In Closet(s)
- Level: First
- Area: 308
- Dimensions: 14x22
Property
Details
- Parcel number: 1731541098
- Zoning: PDR/WPE/
- Special condition: None
Features
- Levels: One
- Stories: 1
- Private pool: Yes
- Pool features: Heated,In Ground,Salt Water
- Patio & porch: Front Porch,Rear Porch,Screened
- Exterior features: Irrigation System,Lighting,Outdoor Shower,Private Mailbox,Private Yard
- Has spa: Yes
Lot
- Lot size: 0.41 Acres
Parking
- Total spaces: 2
- Parking features: Garage - Attached
- Has garage: Yes
- Attached garage spaces: 2
- Covered spaces: 2
Climate Risk is Financial Risk
Every home has a financial story beyond the listing price. Below, you’ll see the climate risks that could affect this property — and in Bills & Affordability, how those risks may influence repairs, insurance, utilities, and long-term value.
Biggest Threats for This Home
- Hurricane

- Inland Flooding

- Lightning

- Tornado

- Coastal Flooding

- Tsunami

How This Home’s Risks Compare
FEMA Declared Disasters in Manatee County and Florida
Understanding the Costs
Financial advisors generally recommend spending no more than 30% of your gross household income on housing costs. In practice, many households stretch to 35% or beyond — especially in high-cost markets.
Estimated Costs Today
| Monthly | Annual | |
|---|---|---|
| Mortgage | $2,907 | $34,884 |
| Home Insurance * | $378 | $4,536 |
| Property Taxes | $636 | $7,632 |
| Electricity | $210 | $2,521 |
| Total | $4,131 | $49,572 |
Income You'd Need if You Spent...
Florida FAIR Plan Programs



How Costs Could Change Over Time
Climate risk is quickly impacting all of the major home ownership costs. Adjust the growth rates and percentage of income spent on housing below to see how your housing costs could change over the next 10 years — and what income you'd need to keep up.
Comparing Against the Market
Price Per Sq Ft
vs Other Active Listings
Avg $/sqft
vs Homes Sold Last Month
Median $/sqft
Current Market Trends
Median Price Per Square Foot
The median price per square foot of homes sold in this area each month. Compare this to this listing's price per square foot to gauge whether the home is priced in line with recent sales.
Historicals for This Listing
Zestimate History ($/sqft)
Price History
| Date | Event | Price |
|---|---|---|
| 2026-06-11 | Listed for sale | $575,000 |
| 2025-09-19 | Sold | $630,000 |
| 2025-08-31 | Pending sale | $650,000 |
| 2025-08-22 | Price change | $650,000 |
| 2025-07-17 | Listed for sale | $665,000 |
| 2021-05-11 | Listing removed | -- |
| 2021-02-01 | Sold | $395,000 |
| 2020-12-23 | Pending sale | $395,000 |
| 2020-12-04 | Listed for sale | $395,000 |
| 2020-04-20 | Pending sale | $395,000 |
| 2020-04-12 | Listed for sale | $395,000 |
| 2019-02-28 | Listing removed | $2,400 |
| 2019-02-18 | Listed for rent | $2,400 |
| 2018-03-21 | Sold | $389,900 |
| 2017-12-15 | Price change | $379,900 |
| 2017-07-14 | Price change | $389,900 |
| 2017-06-18 | Listed for sale | $375,000 |
| 2013-09-03 | Listing removed | $249,900 |
| 2012-12-28 | Sold | $190,600 |
| 2012-09-18 | Listed for sale | $249,900 |
 View on Zillow