


3809 Midvale Ln, Huntingdon Valley, PA, 19006
About This Home
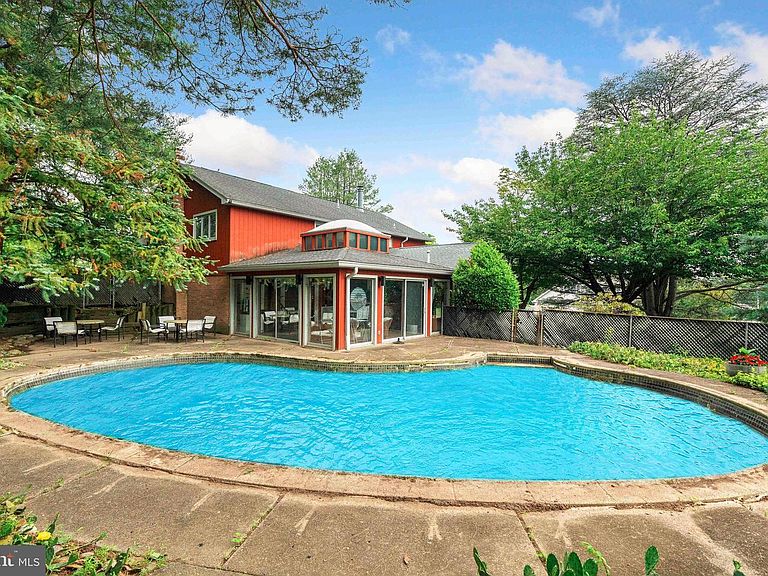
This is a truly one of a kind custom residence, thoughtfully curated and refined over the years by its original owners to create a home that feels both timeless and distinctly personal. Situated on a beautifully landscaped corner property, the home showcases exceptional craftsmanship, rich architectural detail, and a seamless blend of comfort and sophistication throughout. The main level offers a dramatic yet inviting layout beginning with a sunken living room featuring a striking accent wall of Italian Carrara glass. The adjacent dining room is equally impressive with custom built in cabinetry and a glass block accent wall that adds texture and light. The spacious eat in kitchen is designed for both everyday living and entertaining, complete with a skylight, large center island, custom cabinetry, and premium appliances including Dacor and Bosch. The second floor is anchored by a luxurious primary suite featuring a gas fireplace, a custom built dressing room, and a spa inspired ensuite bath with double floating vanity, and an oversized walk in shower with elegant tile finishes. Two additional bedrooms and a well appointed hall bath with double sinks and a tub shower complete this level. The third floor offers a private retreat with an additional bedroom and full bathroom, ideal for guests or extended stays. The lower level expands the living space even further with a warm and inviting family room highlighted by custom accent walls and a French imported gas fireplace. This level also includes a laundry room with built in cabinetry and a beautiful library featuring rich walnut built in bookshelves that create an exceptional study or reading space. Additional highlights include a stunning sunroom with a wet bar, full bathroom, and a large skylight overlooking the heated concrete pool, creating a perfect indoor-outdoor flow. The home is outfitted with Pella windows throughout, a two-car garage, a large finished basement with built-ins, and a water heater that is only one year old. For optimal year-round comfort and efficiency, the home features five separate heating zones—one serving each level—as well as two air conditioning zones, with dedicated systems for the bedroom levels and the lower living areas. Professional landscaping enhances the exterior, completing this remarkable property that has been carefully curated to offer both luxury and livability at every turn.
Getting Around
 Car-Dependent
 Very Limited Transit
 Somewhat Bikeable
Schools
Construction
Condition
- Year built: 1969
Materials
- Foundation: Other
- Construction materials: Masonry
Type & Style
- Home type: SingleFamily
- Architectural style: Contemporary
- Property subType: Single Family Residence
Interior
Appliances
- Appliances included: Gas Water Heater
Basement
- Area: 800
Basement
- Has basement: Yes
- Basement: Finished
Bedrooms & Bathrooms
- Bedrooms: 4
- Bathrooms: 5
- Full bathrooms: 4
- 1/2 bathrooms: 1
Features
- Number of fireplaces: 2
- Fireplace: Yes
- Finished area below ground: 800
- Finished area above ground: 3,148
Heating & Cooling
- Heating features: Baseboard,Natural Gas
- Cooling features: Central Air,Natural Gas
Interior Area
- Total structure area: 3,948
- Total interior livable area: 3,948 sqft
Property
Accessibility
- Accessibility features: 2+ Access Exits
Details
- Parcel number: 410005755009
- Zoning: RES
- Special condition: Standard
Features
- Levels: Four
- Stories: 4
- Private pool: Yes
- Pool features: Private
Lot
- Lot size: 0.38 Acres
- Lot size dimensions: 120.00 x 0.00
Parking
- Total spaces: 2
- Parking features: Garage Faces Side,Attached,Driveway
- Has garage: Yes
- Attached garage spaces: 2
- Covered spaces: 2
- Has uncovered spaces: Yes
Climate Risk is Financial Risk
Every home has a financial story beyond the listing price. Below, you’ll see the climate risks that could affect this property — and in Bills & Affordability, how those risks may influence repairs, insurance, utilities, and long-term value.
Biggest Threats for This Home
- Winter Weather

- Cold Wave

- Heat Wave

- Strong Wind

How This Home’s Risks Compare
FEMA Declared Disasters Across Pennsylvania Counties
Understanding the Costs
Financial advisors generally recommend spending no more than 30% of your gross household income on housing costs. In practice, many households stretch to 35% or beyond — especially in high-cost markets.
Estimated Costs Today
| Monthly | Annual | |
|---|---|---|
| Mortgage | $4,950 | $59,400 |
| Home Insurance * | $344 | $4,128 |
| Property Taxes | $1,052 | $12,624 |
| Electricity | $433 | $5,197 |
| Total | $6,779 | $81,348 |
Income You'd Need if You Spent...
Pennsylvania FAIR Plan Programs
Insurance Placement Facility of Pennsylvania/FAIR Plan
 Wildfire
 HailWind
How Costs Could Change Over Time
Climate risk is quickly impacting all of the major home ownership costs. Adjust the growth rates and percentage of income spent on housing below to see how your housing costs could change over the next 10 years — and what income you'd need to keep up.
Comparing Against the Market
Price Per Sq Ft
vs Other Active Listings
Avg $/sqft
vs Homes Sold Last Month
Median $/sqft
Current Market Trends
Median Price Per Square Foot
The median price per square foot of homes sold in this area each month. Compare this to this listing's price per square foot to gauge whether the home is priced in line with recent sales.
Historicals for This Listing
Zestimate History ($/sqft)
No zestimate history available
Price History
| Date | Event | Price |
|---|---|---|
| 2026-08-11 | Price change | $929,900 |
| 2026-06-19 | Listed for sale | $979,000 |
 View on Zillow