



6220 Champions Row St, Bradenton, FL, 34210
About This Home
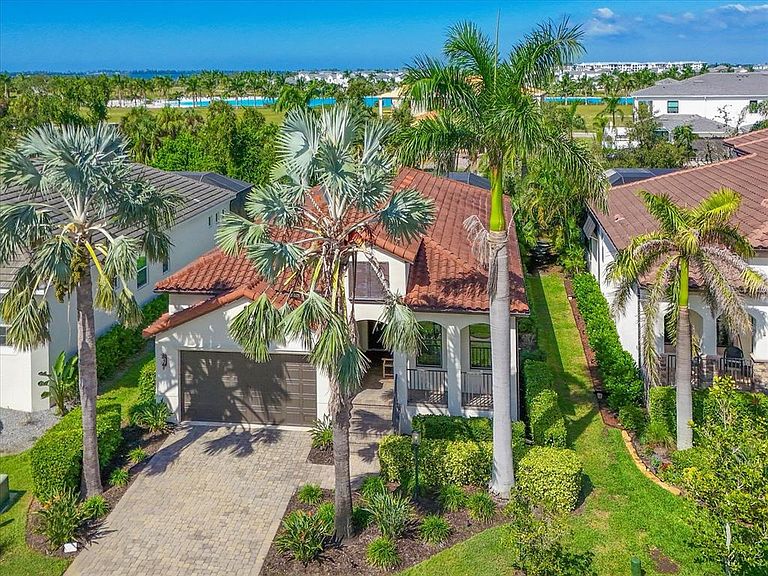
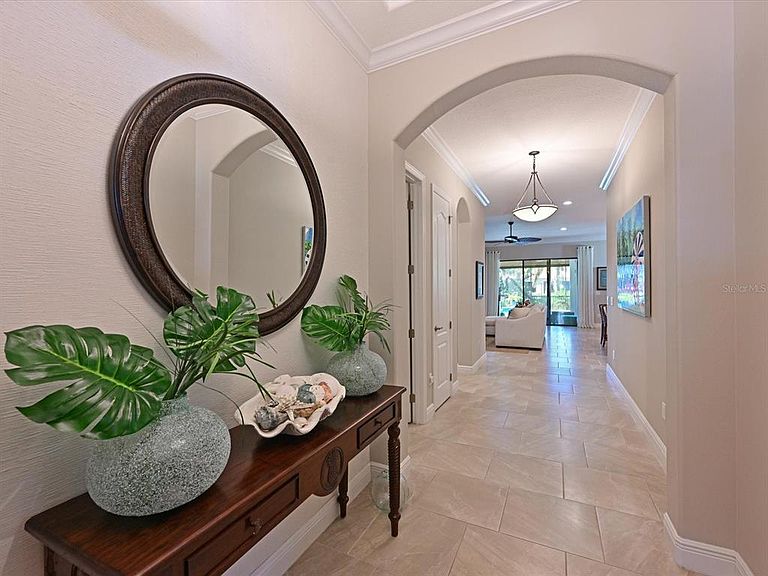
FOUR BEDROOM AND 2 1/2 BATH HOME IN THE HIGHLY DESIRABLE GATED COMMUNITY OF LEGENDS BAY! Original owner has meticulously maintained this home. This home has over $100,000 in decorator touches and upgrades. Enter into the spacious foyer with custom light fixtures, tray ceiling with crown molding and designer wall finishes. 18" ceramic tile flooring guides you into the spacious gathering area consisting of the great room, living room and kitchen. The gourmet kitchen has everything an aspiring chef could need. Stainless steel appliances include a three-door refrigerator/freezer with dual ice output, built-in microwave and oven, 5 burner gas stove and new LG dishwasher. Wood cabinetry offers plenty of storage with easy to use pull out drawers and soft close features. The large corner pantry has solid wood slat shelving. Diana Reale marble countertops and travertine backsplash adorn this area. The kitchen island offers casual seating for up to four. The dining area is optimal for more formal meals; two large windows offer light and views to the outdoor area. The spacious great room is perfect for larger gatherings or just relaxing watching TV. Enter the primary bedroom with ensuite bath consisting of large vanity with dual sinks, soaking tub and huge walk-in shower. A separate toilet room and walk-in closet complete this private area in the rear of the home. This split floorplan has two guestrooms and full bath with tub/shower combo on one side of home, making these perfect for family or guests. The fourth bedroom is currently used as an office and has engineered hardwood floors. A separate half bath is conveniently located for guest use. Save the best for last: Walk out to your private custom designed lanai and pool area. The covered lanai with travertine tile flooring boasts a large seating space to relax and unwind with friends and family. A custom outdoor kitchen has marine grade polymer cabinetry with drawers and pull-out shelves to store everything you need to create an outdoor meal. A Hestan commercial grade stainless steel grill with built-in rotisserie and infra-red burner can cook just about anything you desire including pizzas. The kitchen also includes 2 gas side burners, an outdoor beverage refrigerator and granite countertop and backsplash. Relax and unwind in the custom designed concrete (not Gunite) pool with waterfall fountain and a sun shelf for relaxing and viewing sunsets or native Florida birds in the small creek behind the home. Florida friendly landscaping surrounds all sides of the home and is watered with recycled water for irrigation provided in the HOA fee. Automated 12volt landscape lighting highlights the home and palms in the evening. Legends Bay is a gated community located along Sarasota Bay. Enjoy local activities in Bradenton and Sarasota. Legends Bay is located just ten minutes from Sarasota International Airport and 55 minutes to Tampa International Airport. World renown IMG Academy campus is 3 miles nearby and IMG Golf Course is a golf cart ride away. Explore Downtown Bradenton with its historic charm and the Manatee riverfront or venture south to Downtown Sarasota with fine dining, exciting venues such as the Van Wezel Performing Center and Sarasota Opera House and the well-loved St. Armand's Circle. Check out local activities and markets along the crystal sand beaches of Bradenton Beach and Anna Maria Island. Every day holds an adventure within minutes of your new home!
Getting Around
 Car-Dependent
 No Nearby Transit
 Somewhat Bikeable
Schools
Construction
Condition
- Year built: 2014
Materials
- Foundation: Block,Slab,Stem Wall
- Roof: Concrete,Tile
- Construction materials: Block,Stucco
Type & Style
- Home type: SingleFamily
- Architectural style: Mediterranean,Traditional
- Property subType: Single Family Residence
Interior
Appliances
- Appliances included: Oven,Cooktop,Dishwasher,Disposal,Dryer,Gas Water Heater,Microwave,Range Hood,Washer
- Laundry features: Gas Dryer Hookup,Inside,Laundry Room
Bathroom2
- Features: Granite Counters
- Level: First
- Area: 40
- Dimensions: 8x5
Bathroom3
- Features: Ceiling Fan(s),Built-in Closet
- Level: First
- Area: 132
- Dimensions: 12x11
Bathroom3
- Features: Granite Counters
- Level: First
- Area: 21
- Dimensions: 3x7
Bedroom2
- Features: Dual Sinks,Walk-In Closet(s)
- Level: First
- Area: 100
- Dimensions: 10x10
Bedroom2
- Features: Ceiling Fan(s),Built-in Closet
- Level: First
- Area: 121
- Dimensions: 11x11
Bedroom4
- Features: Ceiling Fan(s),Built-in Closet
- Level: First
- Area: 132
- Dimensions: 12x11
Bedrooms & Bathrooms
- Bedrooms: 4
- Bathrooms: 3
- Full bathrooms: 2
- 1/2 bathrooms: 1
Dining Room
- Level: First
- Area: 132
- Dimensions: 12x11
Features
- Ceiling Fan(s),Crown Molding,Eating Space In Kitchen,High Ceilings,In Wall Pest System,Kitchen/Family Room Combo,Open Floorplan,Pest Guard System,Primary Bedroom Main Floor,Solid Wood Cabinets,Split Bedroom,Stone Counters,Thermostat,Tray Ceiling(s),Walk-In Closet(s)
- Door features: Outdoor Kitchen,Sliding Doors
- Window features: Double Pane Windows,Low Emissivity Windows,Shutters,Window Treatments,Hurricane Shutters,Hurricane Shutters/Windows
- Flooring: Carpet,Ceramic Tile,Engineered Hardwood
Foyer
- Features: Built-In Shelving,Coat Closet
- Level: First
- Area: 72
- Dimensions: 6x12
Great Room
- Features: Ceiling Fan(s)
- Level: First
- Area: 240
- Dimensions: 15x16
Heating & Cooling
- Heating features: Central,Electric
- Cooling features: Central Air
Interior Area
- Total structure area: 2,045
- Total interior livable area: 2,045 sqft
Kitchen
- Features: Pantry,Built-in Closet
- Level: First
- Area: 156
- Dimensions: 12x13
Laundry
- Level: First
- Area: 56
- Dimensions: 8x7
Primary Bedroom
- Features: En Suite Bathroom,Walk-In Closet(s)
- Level: First
- Area: 240
- Dimensions: 16x15
Property
Details
- Parcel number: 6147113409
- Zoning: PDR/CH
- Special condition: None
Features
- Levels: One
- Stories: 1
- Private pool: Yes
- Pool features: Gunite,Heated,In Ground,Lighting,Pool Alarm,Screen Enclosure,Solar Cover
- Patio & porch: Covered,Enclosed,Front Porch,Rear Porch,Screened
- Exterior features: Irrigation System,Lighting,Outdoor Kitchen,Rain Gutters,Sidewalk
- Has view: Yes
- View description: Canal
- Has water view: Yes
- Water view: Canal
- Waterfront features: Fishing Pier
- Residential vegetation: Mature Landscaping,Trees/Landscaped
Lot
- Lot size: 7,261 sqft
- Features: Above Flood Plain
Parking
- Total spaces: 2
- Parking features: Driveway,Garage Door Opener,Off Street
- Has garage: Yes
- Attached garage spaces: 2
- Covered spaces: 2
- Has uncovered spaces: Yes
Climate Risk is Financial Risk
Every home has a financial story beyond the listing price. Below, you’ll see the climate risks that could affect this property — and in Bills & Affordability, how those risks may influence repairs, insurance, utilities, and long-term value.
Biggest Threats for This Home
- Hurricane

- Coastal Flooding

- Lightning

- Tornado

- Inland Flooding

- Tsunami

How This Home’s Risks Compare
FEMA Declared Disasters in Manatee County and Florida
Understanding the Costs
Financial advisors generally recommend spending no more than 30% of your gross household income on housing costs. In practice, many households stretch to 35% or beyond — especially in high-cost markets.
Estimated Costs Today
| Monthly | Annual | |
|---|---|---|
| Mortgage | $4,626 | $55,512 |
| Home Insurance * | $253 | $3,036 |
| Property Taxes | $1,539 | $18,468 |
| Electricity | $205 | $2,469 |
| Total | $6,623 | $79,476 |
Income You'd Need if You Spent...
Florida FAIR Plan Programs



How Costs Could Change Over Time
Climate risk is quickly impacting all of the major home ownership costs. Adjust the growth rates and percentage of income spent on housing below to see how your housing costs could change over the next 10 years — and what income you'd need to keep up.
Comparing Against the Market
Price Per Sq Ft
vs Other Active Listings
Avg $/sqft
vs Homes Sold Last Month
Median $/sqft
Current Market Trends
Median Price Per Square Foot
The median price per square foot of homes sold in this area each month. Compare this to this listing's price per square foot to gauge whether the home is priced in line with recent sales.
Historicals for This Listing
Zestimate History ($/sqft)
Price History
| Date | Event | Price |
|---|---|---|
| 2026-03-30 | Price change | $915,000 |
| 2025-10-17 | Listed for sale | $935,000 |
| 2014-07-03 | Sold | $370,349 |
 View on Zillow