



1735 Foss Ave, Orlando, FL, 32814
About This Home
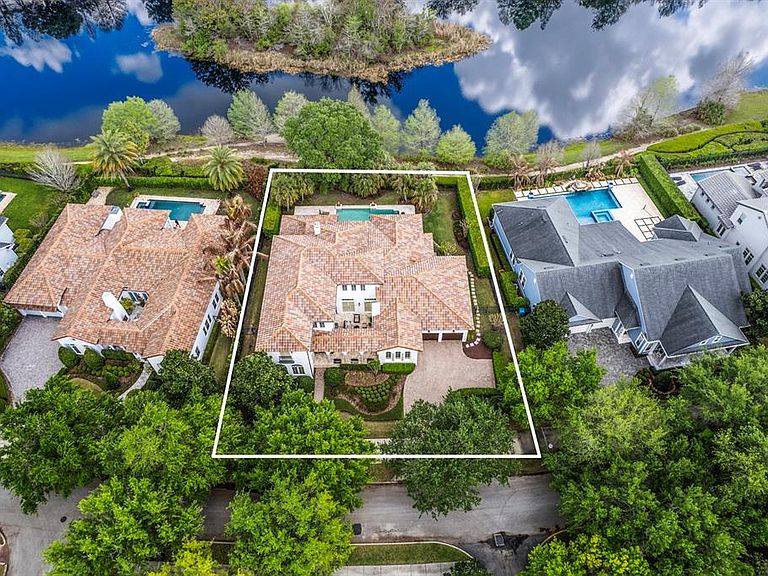
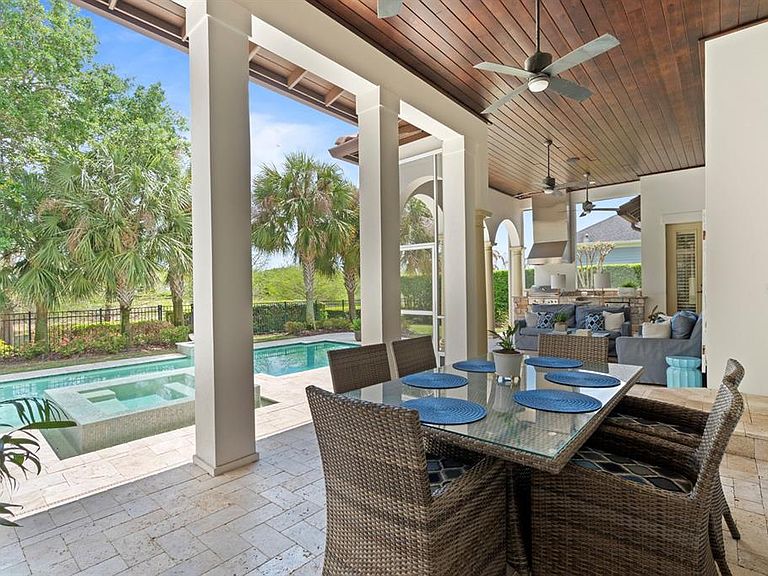
One or more photo(s) has been virtually staged. One of the only large-lot, water-facing estate homes in Baldwin Park, offering a level of privacy, scale, and setting that rarely becomes available. Tucked along one of the neighborhood’s most desirable streets, this Mediterranean-style residence spans over 5,300 SF on more than one-third acre, with tranquil water views and no rear neighbors, creating a true retreat within the heart of the community. A private front courtyard with a gas fireplace provides a warm and inviting setting equally suited for quiet evenings or relaxed gatherings. Inside, the home balances warmth and sophistication with hardwood and travertine flooring, custom finishes, and natural light pouring in through expansive windows and French doors. The great room anchors the home with a gas fireplace and built-ins, seamlessly connecting indoor and outdoor living. The kitchen is designed for both everyday living and hosting...featuring marble countertops, custom cabinetry, a full Viking appliance suite, two oversized islands, a walk-in pantry, and a butler’s pantry with dry bar. An adjacent family/media room offers a more relaxed gathering space. The first-floor primary suite is privately positioned with peaceful pool and water views, a sitting area, and a spa-like bath with soaking tub, walk-in shower, dual vanities, and an oversized custom closet. A secondary bedroom with en-suite bath, dedicated office, laundry room, and pool bath complete the main level. Upstairs, three additional bedrooms, two with en-suite baths, are complemented by a spacious bonus lounge or retreat with built-in workspace. Outdoor living is where this home truly shines. A covered, screened lanai with lounge area, dining space, and summer kitchen overlooks a resort-style pool and spa with dual fire features all set against a serene pond backdrop. Additional highlights include a deep tandem "4-car garage", updated HVAC systems, upgraded electrical, updated plumbing, custom drapery and plantation shutters on all windows, whole-home audio, and full irrigation. Located in Baldwin Park, this home enjoys a rare position on a quiet, low-traffic street surrounded by other luxury residences, offering a level of privacy and calm that is increasingly hard to find within the community. Just steps away, you’ll find the neighborhood’s vibrant downtown district with its shops, dining, and everyday conveniences, along with scenic trails along Lake Baldwin, community pools, parks, and a fitness center. Ideally situated, the home is also just minutes from Winter Park, Orlando, and both Orlando International Airport and Orlando Sanford International Airport.
Getting Around
 Very Walkable
 Some Transit
 Very Bikeable
Schools
Construction
Condition
- Year built: 2014
Materials
- Foundation: Slab
- Roof: Tile
- Construction materials: Block,Stucco,Wood Frame
Type & Style
- Home type: SingleFamily
- Architectural style: Mediterranean
- Property subType: Single Family Residence
Interior
Appliances
- Appliances included: Bar Fridge,Dishwasher,Disposal,Microwave,Range,Range Hood,Refrigerator,Tankless Water Heater
- Laundry features: Inside,Laundry Room
Balcony Porch Lanai
- Level: First
- Area: 663
- Dimensions: 39x17
Bedroom2
- Features: En Suite Bathroom,Walk-In Closet(s)
- Level: First
- Area: 132
- Dimensions: 12x11
Bedroom3
- Features: En Suite Bathroom,Walk-In Closet(s)
- Level: Second
- Area: 272
- Dimensions: 17x16
Bedroom4
- Features: En Suite Bathroom,Walk-In Closet(s)
- Level: Second
- Area: 209
- Dimensions: 19x11
Bedroom5
- Features: Walk-In Closet(s)
- Level: Second
- Area: 144
- Dimensions: 12x12
Bedrooms & Bathrooms
- Bedrooms: 5
- Bathrooms: 6
- Full bathrooms: 5
- 1/2 bathrooms: 1
Bonus Room
- Features: Built-in Closet
- Level: Second
- Area: 750
- Dimensions: 30x25
Dinette
- Level: First
- Area: 200
- Dimensions: 20x10
Dining Room
- Level: First
- Area: 150
- Dimensions: 15x10
Family Room
- Level: First
- Area: 364
- Dimensions: 26x14
Features
- Built-in Features,Ceiling Fan(s),Coffered Ceiling(s),Crown Molding,Dry Bar,Eating Space In Kitchen,High Ceilings,Open Floorplan,Primary Bedroom Main Floor,Solid Wood Cabinets,Stone Counters,Walk-In Closet(s)
- Door features: French Doors,Outdoor Kitchen
- Window features: Window Treatments
- Flooring: Travertine,Hardwood
- Fireplace features: Gas,Living Room,Outside
- Fireplace: Yes
Foyer
- Level: First
- Area: 221
- Dimensions: 17x13
Great Room
- Level: First
- Area: 600
- Dimensions: 30x20
Heating & Cooling
- Heating features: Central,Zoned
- Cooling features: Central Air,Zoned
Interior Area
- Total structure area: 7,391
- Total interior livable area: 5,358 sqft
Kitchen
- Features: Dual Sinks,Granite Counters,Kitchen Island,Pantry
- Level: First
- Area: 462
- Dimensions: 22x21
Office
- Level: First
- Area: 192
- Dimensions: 16x12
Primary Bathroom
- Features: Split Vanities,Tub with Separate Shower Stall,Water Closet/Priv Toilet
- Level: First
- Area: 176
- Dimensions: 22x8
Primary Bedroom
- Features: En Suite Bathroom,Walk-In Closet(s)
- Level: First
- Area: 336
- Dimensions: 21x16
Property
Details
- Parcel number: 212230053101368
- Zoning: PD
- Special condition: None
Features
- Levels: Two
- Stories: 2
- Private pool: Yes
- Pool features: Gunite,In Ground
- Patio & porch: Covered,Front Porch,Patio,Rear Porch,Screened
- Exterior features: Irrigation System,Lighting,Outdoor Kitchen,Rain Gutters,Sidewalk
- Has spa: Yes
- Spa features: In Ground
- Fencing: Fenced
- Has view: Yes
- View description: Water,Pond
- Has water view: Yes
- Water view: Water,Pond
- On waterfront: Yes
- Waterfront features: Pond
- Residential vegetation: Mature Landscaping,Trees/Landscaped
Lot
- Lot size: 0.38 Acres
- Features: City Lot,Landscaped,Oversized Lot,Sidewalk
- Lot size dimensions: 123 x 139 x 104 x 147
Parking
- Total spaces: 4
- Parking features: Garage - Attached
- Has garage: Yes
- Attached garage spaces: 4
- Covered spaces: 4
Climate Risk is Financial Risk
Every home has a financial story beyond the listing price. Below, you’ll see the climate risks that could affect this property — and in Bills & Affordability, how those risks may influence repairs, insurance, utilities, and long-term value.
Biggest Threats for This Home
- Strong Wind

- Cold Wave

- Hurricane

- Lightning

- Tornado

How This Home’s Risks Compare
FEMA Declared Disasters in Orange County and Florida
Understanding the Costs
Financial advisors generally recommend spending no more than 30% of your gross household income on housing costs. In practice, many households stretch to 35% or beyond — especially in high-cost markets.
Estimated Costs Today
| Monthly | Annual | |
|---|---|---|
| Mortgage | $15,144 | $181,728 |
| Home Insurance * | $1,154 | $13,848 |
| Property Taxes | $3,690 | $44,280 |
| Electricity | $539 | $6,470 |
| Total | $20,527 | $246,324 |
Income You'd Need if You Spent...
Florida FAIR Plan Programs


How Costs Could Change Over Time
Climate risk is quickly impacting all of the major home ownership costs. Adjust the growth rates and percentage of income spent on housing below to see how your housing costs could change over the next 10 years — and what income you'd need to keep up.
Comparing Against the Market
Price Per Sq Ft
vs Other Active Listings
Avg $/sqft
vs Homes Sold Last Month
Median $/sqft
Current Market Trends
Median Price Per Square Foot
The median price per square foot of homes sold in this area each month. Compare this to this listing's price per square foot to gauge whether the home is priced in line with recent sales.
Historicals for This Listing
Zestimate History ($/sqft)
Price History
| Date | Event | Price |
|---|---|---|
| 2026-04-15 | Price change | $3,195,000 |
| 2026-04-01 | Listed for sale | $3,295,000 |
| 2017-05-30 | Sold | $1,562,000 |
| 2014-08-08 | Sold | $1,507,700 |
| 2014-06-03 | Price change | $1,599,000 |
| 2014-05-29 | Price change | $1,690,339 |
| 2014-05-21 | Price change | $1,690,000 |
| 2014-05-01 | Price change | $1,700,274 |
| 2014-04-29 | Price change | $1,698,826 |
| 2014-04-24 | Price change | $1,697,792 |
| 2014-04-22 | Price change | $1,692,354 |
| 2014-04-12 | Price change | $1,699,000 |
| 2014-03-18 | Price change | $1,784,854 |
| 2014-03-04 | Price change | $1,777,612 |
| 2014-02-26 | Price change | $1,757,322 |
| 2014-02-21 | Price change | $1,750,257 |
| 2014-02-13 | Price change | $1,759,927 |
| 2014-01-15 | Price change | $1,779,321 |
| 2014-01-09 | Price change | $1,778,361 |
| 2013-12-30 | Price change | $1,773,608 |
| 2013-11-06 | Price change | $1,763,608 |
| 2013-11-05 | Price change | $1,693,608 |
| 2013-10-28 | Price change | $1,663,528 |
| 2013-10-24 | Listed for sale | $1,663,053 |
 View on Zillow