


2656 MEETING PLACE, Orlando, FL, 32814
About This Home
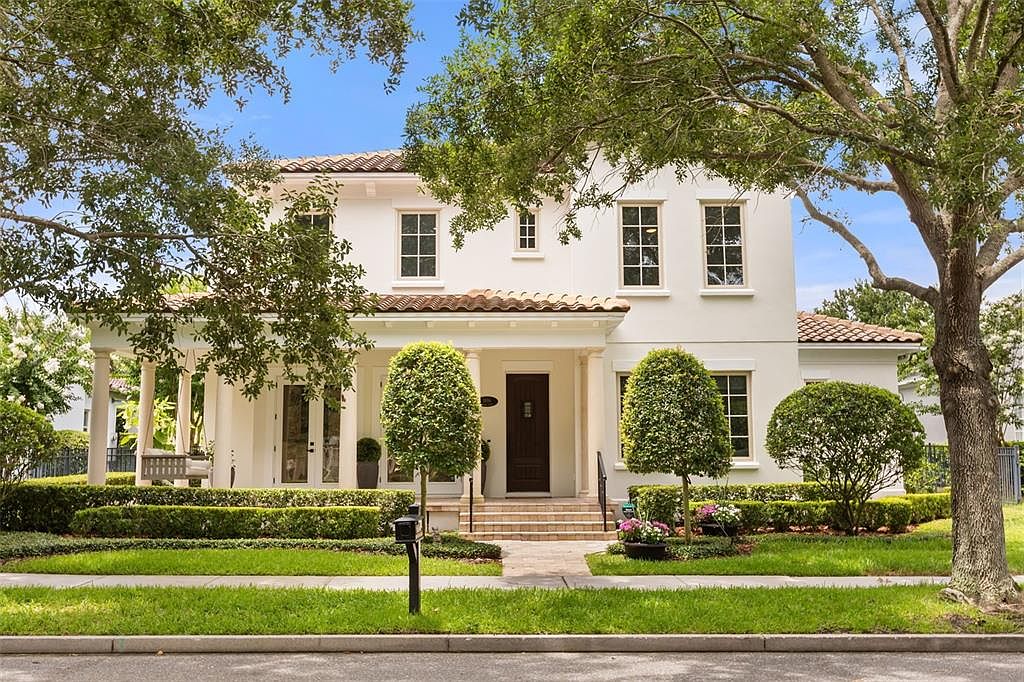
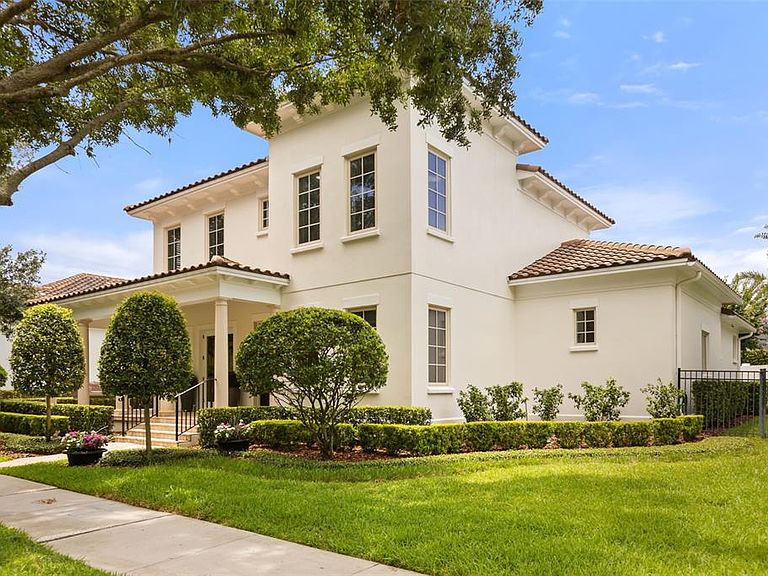
Set along one of Baldwin Park's most desirable park-facing streets, this fully reimagined five-bedroom, five-bath residence provides a rare blend of space, design, and lifestyle just moments from the charm of Winter Park. Spanning nearly 4,000 square feet, the home has been thoughtfully renovated with high-end custom finishes and a modern transitional aesthetic that feels both elevated and effortlessly livable. Natural light fills the interior, highlighting open, flowing spaces designed for both everyday comfort and refined entertaining. At its center, a stunning chef's kitchen anchors the home with custom cabinetry, premium appliances, and an inviting layout that opens to beautifully curated living areas. The floor plan is the quiet flex: a spacious, private primary suite and a generously sized secondary bedroom both rest on the main level, while three additional bedrooms upstairs offer ample room for family and guests. A rare three-car garage adds function and flexibility. Step outside to your own private retreat, where a covered, retractable screened porch sets the stage for true al fresco dining, and lush, mature landscaping and a freestanding wood-burning fireplace turn the backyard into an oasis of calm and privacy, the kind that makes every day feel like a vacation. Beyond the home, enjoy walkable access to everything that makes Baldwin Park iconic: the popular Lake Baldwin trail, the village clubhouse and pools, mature parks and biking trails, and a top-tier Publix, shops, and restaurants all just steps away, with the dining, shopping, and culture of Winter Park moments beyond. This is more than a beautifully renovated home. It's a private retreat in Central Florida's most desirable community, quietly set apart, yet connected to everything.
Getting Around
 Car-Dependent
 Some Transit
 Bikeable
Schools
Construction
Condition
- Year built: 2012
Materials
- Foundation: Slab
- Roof: Tile
- Construction materials: Block
Type & Style
- Home type: SingleFamily
- Architectural style: Coastal
- Property subType: Single Family Residence
Interior
Appliances
- Appliances included: Bar Fridge,Oven,Cooktop,Dishwasher,Disposal,Dryer,Gas Water Heater,Microwave,Range,Range Hood,Refrigerator,Tankless Water Heater,Washer,Water Softener,Wine Refrigerator
- Laundry features: Laundry Room
Bedroom2
- Features: Walk-In Closet(s)
- Level: First
- Area: 169
- Dimensions: 13x13
Bedroom3
- Features: Walk-In Closet(s)
- Level: Second
- Area: 168
- Dimensions: 14x12
Bedroom4
- Features: Walk-In Closet(s)
- Level: Second
- Area: 224
- Dimensions: 16x14
Bedroom5
- Features: Walk-In Closet(s)
- Level: Second
- Area: 195
- Dimensions: 15x13
Bedrooms & Bathrooms
- Bedrooms: 5
- Bathrooms: 5
- Full bathrooms: 5
Den
- Features: Built-In Shelving
- Level: First
- Area: 195
- Dimensions: 13x15
Dining Room
- Level: First
- Area: 187
- Dimensions: 17x11
Features
- Built-in Features,Ceiling Fan(s),Chair Rail,Coffered Ceiling(s),Dry Bar,Eating Space In Kitchen,High Ceilings,Kitchen/Family Room Combo,Open Floorplan,Primary Bedroom Main Floor,Smart Home,Solid Surface Counters,Thermostat,Walk-In Closet(s)
- Door features: French Doors,Outdoor Shower
- Window features: Window Treatments
- Flooring: Porcelain Tile,Hardwood
- Fireplace features: Electric,Family Room,Outside,Wood Burning
- Fireplace: Yes
Great Room
- Level: First
- Area: 361
- Dimensions: 19x19
Heating & Cooling
- Heating features: Central
- Cooling features: Central Air
Interior Area
- Total structure area: 5,489
- Total interior livable area: 3,982 sqft
Kitchen
- Level: First
- Area: 289
- Dimensions: 17x17
Living Room
- Level: First
- Area: 182
- Dimensions: 13x14
Primary Bedroom
- Features: Walk-In Closet(s)
- Level: First
- Area: 285
- Dimensions: 19x15
Property
Details
- Parcel number: 172230052601046
- Zoning: PD
- Special condition: None
Features
- Levels: Two
- Stories: 2
- Patio & porch: Covered,Front Porch,Rear Porch,Screened
- Exterior features: Irrigation System,Lighting,Outdoor Shower,Private Mailbox,Private Yard,Sidewalk
- Has view: Yes
- View description: Park/Greenbelt
- Waterfront features: Lake
- Residential vegetation: Mature Landscaping,Oak Trees,Trees/Landscaped
Lot
- Lot size: 0.25 Acres
- Features: Landscaped
Parking
- Total spaces: 3
- Parking features: Garage - Attached
- Has garage: Yes
- Attached garage spaces: 3
- Covered spaces: 3
Climate Risk is Financial Risk
Every home has a financial story beyond the listing price. Below, you’ll see the climate risks that could affect this property — and in Bills & Affordability, how those risks may influence repairs, insurance, utilities, and long-term value.
Biggest Threats for This Home
- Strong Wind

- Cold Wave

- Hurricane

- Lightning

- Tornado

How This Home’s Risks Compare
FEMA Declared Disasters in Orange County and Florida
Understanding the Costs
Financial advisors generally recommend spending no more than 30% of your gross household income on housing costs. In practice, many households stretch to 35% or beyond — especially in high-cost markets.
Estimated Costs Today
| Monthly | Annual | |
|---|---|---|
| Mortgage | $12,590 | $151,080 |
| Home Insurance * | $959 | $11,508 |
| Property Taxes | $3,936 | $47,232 |
| Electricity | $400 | $4,808 |
| Total | $17,885 | $214,620 |
Income You'd Need if You Spent...
Florida FAIR Plan Programs


How Costs Could Change Over Time
Climate risk is quickly impacting all of the major home ownership costs. Adjust the growth rates and percentage of income spent on housing below to see how your housing costs could change over the next 10 years — and what income you'd need to keep up.
Comparing Against the Market
Price Per Sq Ft
vs Other Active Listings
Avg $/sqft
vs Homes Sold Last Month
Median $/sqft
Current Market Trends
Median Price Per Square Foot
The median price per square foot of homes sold in this area each month. Compare this to this listing's price per square foot to gauge whether the home is priced in line with recent sales.
Historicals for This Listing
Zestimate History ($/sqft)
Price History
| Date | Event | Price |
|---|---|---|
| 2026-08-07 | Price change | $2,395,000 |
| 2026-07-10 | Listed for sale | $2,490,000 |
| 2016-05-26 | Sold | $960,000 |
| 2016-03-21 | Pending sale | $999,990 |
| 2016-02-24 | Price change | $999,990 |
| 2016-01-17 | Price change | $1,015,000 |
| 2015-11-05 | Price change | $1,065,000 |
| 2015-09-02 | Listed for sale | $1,075,000 |
| 2012-04-05 | Sold | $850,400 |
| 2011-10-24 | Sold | $150,000 |
 View on Zillow