



1035 Wright Dr, Huntingdon Valley, PA, 19006
About This Home
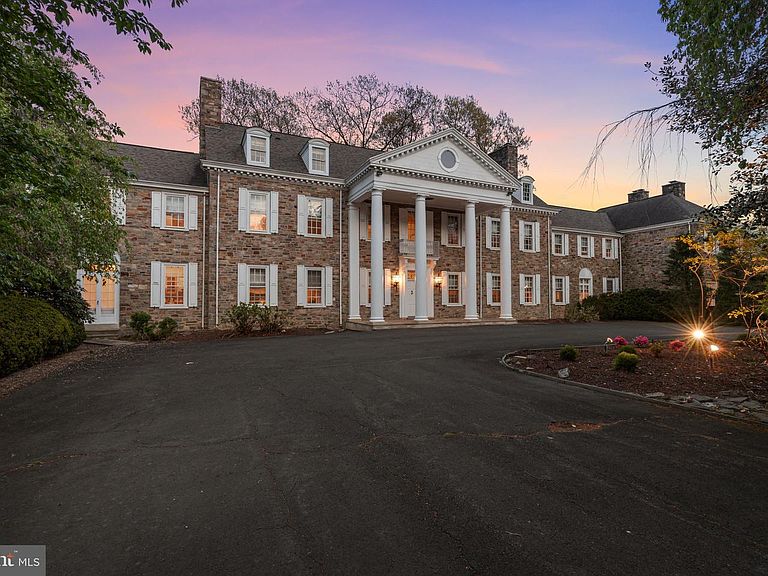
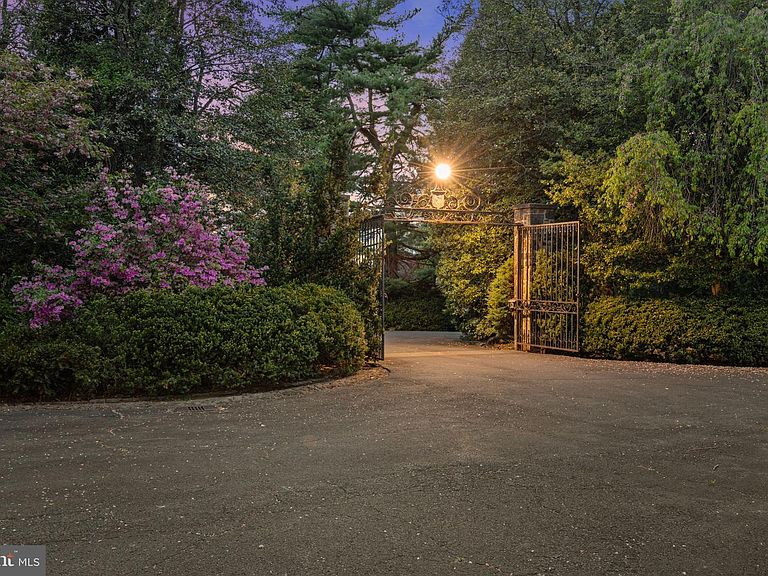
A Landmark Estate Defined by Legacy and Lifestyle 1035 Wright Drive is far more than a residence—it is a private estate designed for both retreat and recreation. Originally constructed for John Elkins, with later ties to the Philadelphia 76ers, the estate carries a meaningful history tied to Philadelphia’s business and civic life. Over time, it has hosted U.S. Presidents, notable public figures, and professional athletes. The home has been exceptionally maintained and thoughtfully updated, preserving its character while integrating the level of comfort and functionality expected today. Set on nearly seven private acres in Huntingdon Valley, the property offers a level of privacy that is increasingly difficult to find this close to the city. The grounds create the feeling of a protected country estate, yet you remain just minutes from Philadelphia and major commuter routes. The main residence spans approximately 8,750 square feet and is defined by its proportions, craftsmanship, and flow. A central foyer with a sweeping staircase introduces a series of well-scaled rooms designed for both formal entertaining and everyday living. There are eight fireplaces throughout the home, along with detailed millwork, high ceilings, and expansive windows that bring in consistent natural light. Formal spaces include a living room with French doors and custom built-ins, and a dining room designed for larger gatherings. More relaxed areas include a lounge with a wet bar and a sunroom wrapped in arched doors that open directly to the grounds. The kitchen is designed to support both daily use and large-scale entertaining, with custom cabinetry, a substantial center island, and high-end appliances including Wolf and Sub-Zero. A separate chef’s kitchen with Viking appliances provides additional capacity, while a breakfast solarium offers a more casual, light-filled setting. Upstairs, the primary suite functions as a private retreat, with a sitting room, dual fireplaces, and two full baths. Four additional ensuite bedrooms provide flexibility for family and guests, along with an office and media room. The upper level adds another bedroom, full bath, and a large open space suited for a game room or additional living area. An elevator connects all levels, enhancing both comfort and accessibility. What sets the property apart is how the lifestyle extends beyond the main residence. A nearly 20,000-square-foot sports and recreation pavilion sits separately on the grounds, creating a second, fully realized environment. It includes a full basketball court, indoor tennis and squash courts, a large indoor pool, gym, sauna, steam room, and multiple areas for gathering. It supports everything from daily routines to large-scale entertaining—without ever leaving the property. Outdoor spaces complement that experience, with a resort-style pool, cabana, and multiple areas for entertaining or private retreat. Located within the highly regarded Lower Moreland Township School District, the property combines privacy, accessibility, and long-term value. Few estates combine this level of acreage, architectural heritage, elite recreation, and premier location. In a market where many luxury homes offer size but little soul, 1035 Wright Drive offers something far rarer: character, history, land, and lifestyle on a grand scale. This is not simply a home—it is a landmark estate, ready for its next chapter.
Getting Around
 Car-Dependent
 Very Limited Transit
 Somewhat Bikeable
Schools
Construction
Condition
- Year built: 1938
Materials
- Foundation: Concrete Perimeter,Crawl Space,Other
- Roof: Architectural Shingle,Asphalt,Flat,Pitched,Shingle,Other
- Construction materials: Cast Iron Plumbing,Combination,Concrete,Copper Plumbing,CPVC/PVC,Glass,Masonry,Mixed,Mixed Plumbing,Stone
Type & Style
- Home type: SingleFamily
- Architectural style: Manor,Traditional
- Property subType: Single Family Residence
Interior
Appliances
- Appliances included: Microwave,Trash Compactor,Cooktop,Dishwasher,Disposal,Dryer,Energy Efficient Appliances,Exhaust Fan,Extra Refrigerator/Freezer,Freezer,Ice Maker,Double Oven,Self Cleaning Oven,Oven,Oven/Range - Electric,Range Hood,Refrigerator,Six Burner Stove,Stainless Steel Appliance(s),Washer,Water Heater,Water Treat System
- Laundry features: Dryer In Unit,Has Laundry,Main Level,Washer In Unit
Basement
- Area: 0
Basement
- Has basement: Yes
- Basement: Full,Interior Entry,Concrete,Sump Pump,Unfinished
Bedrooms & Bathrooms
- Bedrooms: 6
- Bathrooms: 10
- Full bathrooms: 7
- 1/2 bathrooms: 3
- Main level bathrooms: 3
Features
- 2nd Kitchen,Additional Stairway,Bar,Bathroom - Stall Shower,Bathroom - Walk-In Shower,Breakfast Area,Built-in Features,Butlers Pantry,Cedar Closet(s),Ceiling Fan(s),Chair Railings,Crown Molding,Curved Staircase,Elevator,Floor Plan - Traditional,Formal/Separate Dining Room,Kitchen - Gourmet,Kitchen Island,Kitchen - Table Space,Pantry,Primary Bath(s),Recessed Lighting,Sauna,Sound System,Upgraded Countertops,Wainscotting,Walk-In Closet(s),9'+ Ceilings,High Ceilings,Plaster Walls,Vaulted Ceiling(s)
- Door features: French Doors,Sliding Glass
- Window features: Bay/Bow,Double Hung,Insulated Windows,Skylight(s),Sliding,Transom,Wood Frames,Window Treatments
- Flooring: Carpet,Ceramic Tile,Marble,Stone,Vinyl
- Number of fireplaces: 8
- Fireplace features: Glass Doors,Mantel(s),Marble,Wood Burning
- Fireplace: Yes
- Finished area below ground: 0
- Finished area above ground: 8,372
Heating & Cooling
- Heating features: Hot Water,Summer/Winter Changeover,Radiator,Oil
- Cooling features: Central Air,Ceiling Fan(s),Multi Units,Wall Unit(s),Window Unit(s),Zoned,Electric
Interior Area
- Total structure area: 8,372
- Total interior livable area: 8,372 sqft
Property
Accessibility
- Accessibility features: None
Details
- Parcel number: 410010690006
- Zoning: RSD-3
- Special condition: Standard
- Exclusions: Call Listing Agent For Details
Features
- Levels: Three
- Stories: 3
- Private pool: Yes
- Pool features: Concrete,Filtered,Heated,In Ground,Indoor,Pool/Spa Combo,Other,Private
- Patio & porch: Breezeway,Enclosed,Patio,Terrace,Roof Deck
- Exterior features: Awning(s),Extensive Hardscape,Lighting,Rain Gutters,Sport Court,Stone Retaining Walls,Tennis Court(s)
- Has spa: Yes
- Spa features: Bath,Hot Tub
- Fencing: Aluminum,Chain Link,Decorative,Privacy,Wrought Iron,Other
- Has view: Yes
- View description: Garden,Trees/Woods
Lot
- Lot size: 6.75 Acres
- Features: Irregular Lot,Front Yard,Landscaped,Wooded,Premium,Private,Rear Yard,Secluded,SideYard(s),Vegetation Planting,Suburban
- Lot size dimensions: 295.00 x 0.00
Parking
- Total spaces: 3
- Parking features: Garage Faces Side,Garage Door Opener,Inside Entrance,Asphalt,Circular Driveway,Driveway,Paved,Private,Secured,Attached,Off Street,Parking Lot
- Has garage: Yes
- Attached garage spaces: 3
- Covered spaces: 3
- Has uncovered spaces: Yes
Climate Risk is Financial Risk
Every home has a financial story beyond the listing price. Below, you’ll see the climate risks that could affect this property — and in Bills & Affordability, how those risks may influence repairs, insurance, utilities, and long-term value.
Biggest Threats for This Home
- Winter Weather

- Cold Wave

- Heat Wave

- Strong Wind

How This Home’s Risks Compare
FEMA Declared Disasters Across Pennsylvania Counties
Understanding the Costs
Financial advisors generally recommend spending no more than 30% of your gross household income on housing costs. In practice, many households stretch to 35% or beyond — especially in high-cost markets.
Estimated Costs Today
| Monthly | Annual | |
|---|---|---|
| Mortgage | $19,720 | $236,640 |
| Home Insurance * | $1,371 | $16,452 |
| Property Taxes | $4,192 | $50,304 |
| Electricity | $918 | $11,022 |
| Total | $26,201 | $314,412 |
Income You'd Need if You Spent...
Pennsylvania FAIR Plan Programs
Insurance Placement Facility of Pennsylvania/FAIR Plan
 Wildfire
 HailWind
How Costs Could Change Over Time
Climate risk is quickly impacting all of the major home ownership costs. Adjust the growth rates and percentage of income spent on housing below to see how your housing costs could change over the next 10 years — and what income you'd need to keep up.
Comparing Against the Market
Price Per Sq Ft
vs Other Active Listings
Avg $/sqft
vs Homes Sold Last Month
Median $/sqft
Current Market Trends
Median Price Per Square Foot
The median price per square foot of homes sold in this area each month. Compare this to this listing's price per square foot to gauge whether the home is priced in line with recent sales.
Historicals for This Listing
Zestimate History ($/sqft)
Price History
| Date | Event | Price |
|---|---|---|
| 2026-05-08 | Listed for sale | $3,900,000 |
| 2026-02-12 | Sold | $2,467,600 |
| 2026-01-20 | Pending sale | $3,900,000 |
| 2025-12-10 | Contingent | $3,900,000 |
| 2025-08-01 | Listed for sale | $3,900,000 |
 View on Zillow