

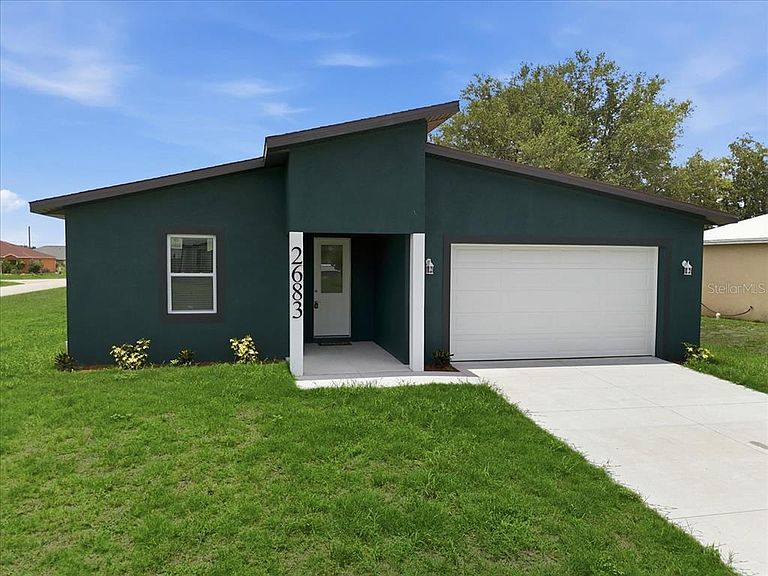
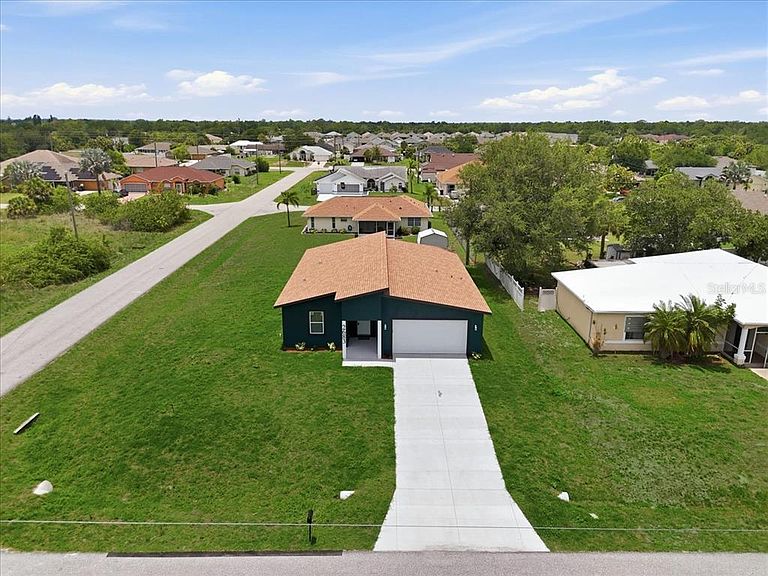


2683 HOPWOOD ROAD, North Port, FL, 34287
About This Home
One or more photo(s) has been virtually staged. Welcome to 2683 Hopwood Rd in North Port! This beautifully finished 3-bedroom, 2-bath home with a den, oversized 2-car garage and 1,739 sq. ft. of living space combines modern design with features made for Florida living. A major highlight is the impact-resistant front door, windows AND sliding glass doors, offering added protection, convenience and peace of mind. Step inside to an open, spacious interior featuring 10-foot ceilings, 8-foot interior doors, 5¼-inch baseboards and ceramic tile plank flooring throughout. The bright kitchen is the heart of the home, showcasing quartz countertops, soft-close wood cabinetry with dovetail construction, stainless-steel appliances, a pantry and a large island overlooking the main living area. The den offers valuable flex space for a home office, playroom or sitting area. The spacious primary suite features a walk-in closet and private bath with dual sinks, quartz countertops and a beautifully tiled shower. Ceiling fans, recessed lighting and contemporary finishes complete the clean, modern look. Step through the impact-resistant sliding glass doors to the covered patio and spacious backyard, ready for you to create your own Florida outdoor retreat. An oversized 2-car garage and dedicated laundry area provide additional functionality and storage. Modern finishes, impact-resistant openings, generous ceiling heights and a flexible floor plan all in one move-in-ready North Port home. Schedule your private showing today!
Getting Around
 Car-Dependent
 No Nearby Transit
 Somewhat Bikeable
Schools
Construction
Condition
- Property condition: Completed
- New construction: Yes
- Year built: 2026
Materials
- Foundation: Slab
- Roof: Shingle
- Construction materials: Block
Type & Style
- Home type: SingleFamily
- Property subType: Single Family Residence
Interior
Appliances
- Appliances included: Dishwasher,Microwave,Refrigerator
- Laundry features: In Garage
Bedroom1
- Features: Ceiling Fan(s),Built-in Closet
- Level: First
- Area: 133.1
- Dimensions: 11x12.1
Bedroom2
- Features: Ceiling Fan(s),Built-in Closet
- Level: First
- Area: 156.2
- Dimensions: 11x14.2
Bedrooms & Bathrooms
- Bedrooms: 3
- Bathrooms: 2
- Full bathrooms: 2
Dining Room
- Features: No Closet
- Level: First
- Area: 76.8
- Dimensions: 6x12.8
Features
- Ceiling Fan(s),Open Floorplan
- Door features: Sliding Doors
- Flooring: Ceramic Tile
Heating & Cooling
- Heating features: Central
- Cooling features: Central Air
Interior Area
- Total structure area: 2,445
- Total interior livable area: 1,739 sqft
Kitchen
- Features: Kitchen Island,Pantry,Stone Counters,Storage Closet
- Level: First
- Area: 258.4
- Dimensions: 15.2x17
Living Room
- Features: Ceiling Fan(s),No Closet
- Level: First
- Area: 238
- Dimensions: 14x17
Primary Bedroom
- Features: Dual Sinks,En Suite Bathroom,Stone Counters,Walk-In Closet(s)
- Level: First
- Area: 280.32
- Dimensions: 14.6x19.2
Property
Details
- Parcel number: 0974179914
- Zoning: RSF2
- Special condition: None
Features
- Levels: One
- Stories: 1
- Exterior features: Lighting
Lot
- Lot size: 0.26 Acres
Parking
- Total spaces: 2
- Parking features: Oversized
- Has garage: Yes
- Attached garage spaces: 2
- Covered spaces: 2
Climate Risk is Financial Risk
Every home has a financial story beyond the listing price. Below, you’ll see the climate risks that could affect this property — and in Bills & Affordability, how those risks may influence repairs, insurance, utilities, and long-term value.
Biggest Threats for This Home
- Hurricane

- Inland Flooding

- Lightning

- Tsunami

How This Home’s Risks Compare
FEMA Declared Disasters in Sarasota County and Florida
Understanding the Costs
Financial advisors generally recommend spending no more than 30% of your gross household income on housing costs. In practice, many households stretch to 35% or beyond — especially in high-cost markets.
Estimated Costs Today
| Monthly | Annual | |
|---|---|---|
| Mortgage | $1,916 | $22,992 |
| Home Insurance * | $313 | $3,756 |
| Property Taxes | $227 | $2,724 |
| Electricity | $197 | $2,366 |
| Total | $2,653 | $31,836 |
Income You'd Need if You Spent...
Florida FAIR Plan Programs



How Costs Could Change Over Time
Climate risk is quickly impacting all of the major home ownership costs. Adjust the growth rates and percentage of income spent on housing below to see how your housing costs could change over the next 10 years — and what income you'd need to keep up.
Comparing Against the Market
Price Per Sq Ft
vs Other Active Listings
Avg $/sqft
vs Homes Sold Last Month
Median $/sqft
Current Market Trends
Median Price Per Square Foot
The median price per square foot of homes sold in this area each month. Compare this to this listing's price per square foot to gauge whether the home is priced in line with recent sales.
Historicals for This Listing
Zestimate History ($/sqft)
Price History
| Date | Event | Price |
|---|---|---|
| 2026-06-30 | Price change | $379,000 |
| 2026-06-02 | Listed for sale | $389,900 |
| 2023-12-06 | Sold | $30,000 |
| 2019-08-27 | Sold | $6,089 |
| 1995-11-27 | Sold | $7,700 |
 View on Zillow