



2238 SOARING EAGLE PLACE, Lake Mary, FL, 32746
About This Home
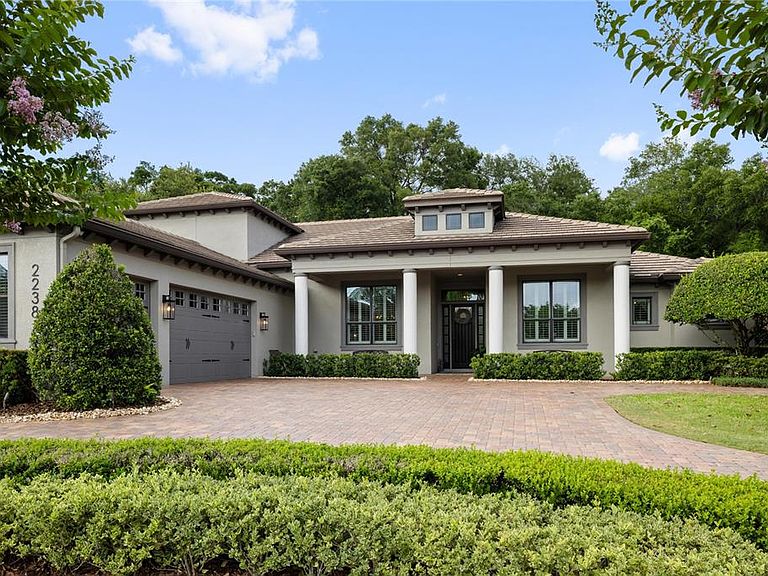
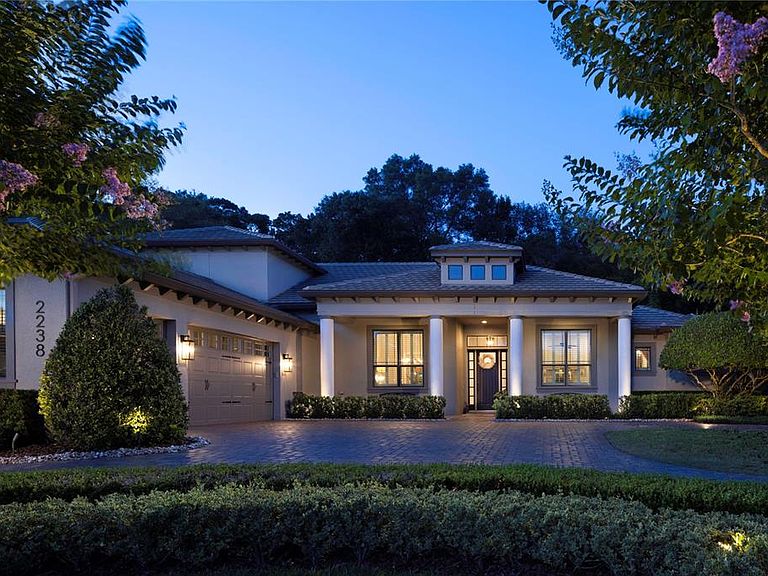
Impeccably maintained and beautifully presented, this exceptional residence within the gated community of Acuera offers approximately 4,500 square feet of refined living space with 5 bedrooms, 4.5 bathrooms, and a seamless blend of luxurious design, everyday comfort, and exceptional indoor-outdoor living. Filled with natural light and enhanced by tall ceilings, the home showcases wood-style plank tile flooring throughout the main living areas, creating a cohesive flow between gathering, dining, and entertaining spaces. Designed for both everyday living and hosting, the floor plan balances spaciousness with warmth and functionality. At the heart of the home, a recently renovated kitchen serves as a stunning centerpiece, featuring an expansive island, light cabinetry, elegant countertops, and abundant workspace. A wet bar and butler's pantry provide added convenience while enhancing the home's entertaining capabilities. The main level is anchored by a spacious primary suite with dual walk-in closets and a luxurious bath. A dedicated office offers an ideal work-from-home setting, while two secondary bedrooms share a Jack and Jill bath and a fourth bedroom enjoys a walk-in closet and private ensuite. Upstairs, a large game room wired for theater-quality sound creates the perfect setting for movie nights and gatherings. An additional bonus room offers flexibility for a fitness studio, media room, playroom, or additional living space. Outdoor living is equally impressive. Backing to peaceful conservation views, the private backyard features a resort-style pool and spa, a newly completed summer kitchen with custom stone detailing and Green Egg-style cooking station, covered entertaining areas, and a spacious fire pit gathering space designed for year-round enjoyment. Behind the gates of Acuera, residents enjoy picturesque brick streets, a private community dock on the Wekiva River, and immediate access just outside the community entrance to the Seminole Wekiva Trail and Markham Woods Trail systems. Combining impeccable condition, recent updates, exceptional entertaining spaces, and a unique natural setting, this residence offers one of Lake Mary's most distinctive lifestyles.
Getting Around
 Car-Dependent
 Very Limited Transit
 Somewhat Bikeable
Schools
Construction
Condition
- Year built: 2015
Materials
- Foundation: Slab
- Roof: Tile
- Construction materials: Block,Stone,Stucco,Wood Frame
Type & Style
- Home type: SingleFamily
- Property subType: Single Family Residence
Interior
Appliances
- Appliances included: Bar Fridge,Convection Oven,Cooktop,Dishwasher,Disposal,Exhaust Fan,Gas Water Heater,Microwave,Refrigerator,Tankless Water Heater,Wine Refrigerator
- Laundry features: Inside,Laundry Room
Balcony Porch Lanai
- Features: Ceiling Fan(s),Other
- Level: First
- Area: 564
- Dimensions: 47x12
Bedroom2
- Features: Ceiling Fan(s),Jack & Jill Bathroom,Walk-In Closet(s)
- Level: First
- Area: 168
- Dimensions: 14x12
Bedroom3
- Features: Ceiling Fan(s),Jack & Jill Bathroom,Walk-In Closet(s)
- Level: First
- Area: 180
- Dimensions: 15x12
Bedroom4
- Features: Ceiling Fan(s),En Suite Bathroom,Built-in Closet
- Level: First
- Area: 165
- Dimensions: 15x11
Bedroom5
- Features: Ceiling Fan(s),En Suite Bathroom,Walk-In Closet(s)
- Level: Second
- Area: 156
- Dimensions: 13x12
Bedrooms & Bathrooms
- Bedrooms: 5
- Bathrooms: 5
- Full bathrooms: 4
- 1/2 bathrooms: 1
Bonus Room
- Features: Built-In Shelving,No Closet
- Level: Second
- Area: 266
- Dimensions: 19x14
Dinette
- Features: Other
- Level: First
- Area: 66
- Dimensions: 11x6
Dining Room
- Level: First
- Area: 180
- Dimensions: 15x12
Features
- Built-in Features,Ceiling Fan(s),Crown Molding,Eating Space In Kitchen,High Ceilings,Kitchen/Family Room Combo,Open Floorplan,Primary Bedroom Main Floor,Solid Wood Cabinets,Split Bedroom,Stone Counters,Thermostat,Walk-In Closet(s)
- Door features: Outdoor Kitchen
- Flooring: Tile,Vinyl
- Fireplace features: Family Room
- Fireplace: Yes
Foyer
- Level: First
- Area: 49
- Dimensions: 7x7
Game Room
- Features: Ceiling Fan(s),No Closet
- Level: Second
- Area: 315
- Dimensions: 21x15
Great Room
- Features: Ceiling Fan(s)
- Level: First
- Area: 504
- Dimensions: 24x21
Heating & Cooling
- Heating features: Central,Zoned
- Cooling features: Central Air,Zoned
Interior Area
- Total structure area: 6,223
- Total interior livable area: 4,538 sqft
Kitchen
- Features: Exhaust Fan,Kitchen Island,Other,Pantry,Stone Counters,Wet Bar
- Level: First
- Area: 323
- Dimensions: 19x17
Office
- Features: Ceiling Fan(s)
- Level: First
- Area: 154
- Dimensions: 14x11
Primary Bathroom
- Features: Dual Sinks,Garden Bath,Granite Counters,Makeup/Vanity Space,Other,Split Vanities,Tub with Separate Shower Stall,Water Closet/Priv Toilet,Window/Skylight in Bath,Linen Closet
- Level: First
- Area: 198
- Dimensions: 18x11
Primary Bedroom
- Features: Ceiling Fan(s),En Suite Bathroom,Other,Walk-In Closet(s)
- Level: First
- Area: 336
- Dimensions: 21x16
Property
Details
- Parcel number: 3319295SV00000350
- Zoning: PUD
- Special condition: None
Features
- Levels: Two
- Stories: 2
- Private pool: Yes
- Pool features: Gunite,Heated,In Ground,Salt Water
- Patio & porch: Rear Porch
- Exterior features: Fire Pit,Irrigation System,Lighting,Outdoor Kitchen,Private Mailbox
- Has view: Yes
- View description: Trees/Woods
- Residential vegetation: Mature Landscaping,Trees/Landscaped
Lot
- Lot size: 0.51 Acres
- Features: Landscaped,Level
Parking
- Total spaces: 3
- Parking features: Driveway,Garage Door Opener,Garage Faces Side
- Has garage: Yes
- Attached garage spaces: 3
- Covered spaces: 3
- Has uncovered spaces: Yes
Climate Risk is Financial Risk
Every home has a financial story beyond the listing price. Below, you’ll see the climate risks that could affect this property — and in Bills & Affordability, how those risks may influence repairs, insurance, utilities, and long-term value.
Biggest Threats for This Home
- Inland Flooding

- Strong Wind

- Tornado

- Hurricane

- Lightning

- Wildfire

How This Home’s Risks Compare
FEMA Declared Disasters in Seminole County and Florida
Understanding the Costs
Financial advisors generally recommend spending no more than 30% of your gross household income on housing costs. In practice, many households stretch to 35% or beyond — especially in high-cost markets.
Estimated Costs Today
| Monthly | Annual | |
|---|---|---|
| Mortgage | $8,065 | $96,780 |
| Home Insurance * | $1,123 | $13,476 |
| Property Taxes | $1,794 | $21,528 |
| Electricity | $456 | $5,480 |
| Total | $11,438 | $137,256 |
Income You'd Need if You Spent...
Florida FAIR Plan Programs

How Costs Could Change Over Time
Climate risk is quickly impacting all of the major home ownership costs. Adjust the growth rates and percentage of income spent on housing below to see how your housing costs could change over the next 10 years — and what income you'd need to keep up.
Comparing Against the Market
Price Per Sq Ft
vs Other Active Listings
Avg $/sqft
vs Homes Sold Last Month
Median $/sqft
Current Market Trends
Median Price Per Square Foot
The median price per square foot of homes sold in this area each month. Compare this to this listing's price per square foot to gauge whether the home is priced in line with recent sales.
Historicals for This Listing
Zestimate History ($/sqft)
No zestimate history available
Price History
| Date | Event | Price |
|---|---|---|
| 2026-08-08 | Pending sale | $1,595,000 |
| 2026-08-01 | Listed for sale | $1,595,000 |
| 2026-07-26 | Contingent | $1,595,000 |
| 2026-07-23 | Listed for sale | $1,595,000 |
| 2026-07-08 | Contingent | $1,595,000 |
| 2026-06-27 | Pending sale | $1,595,000 |
| 2026-06-15 | Listed for sale | $1,595,000 |
| 2014-05-29 | Sold | $204,300 |
 View on Zillow