
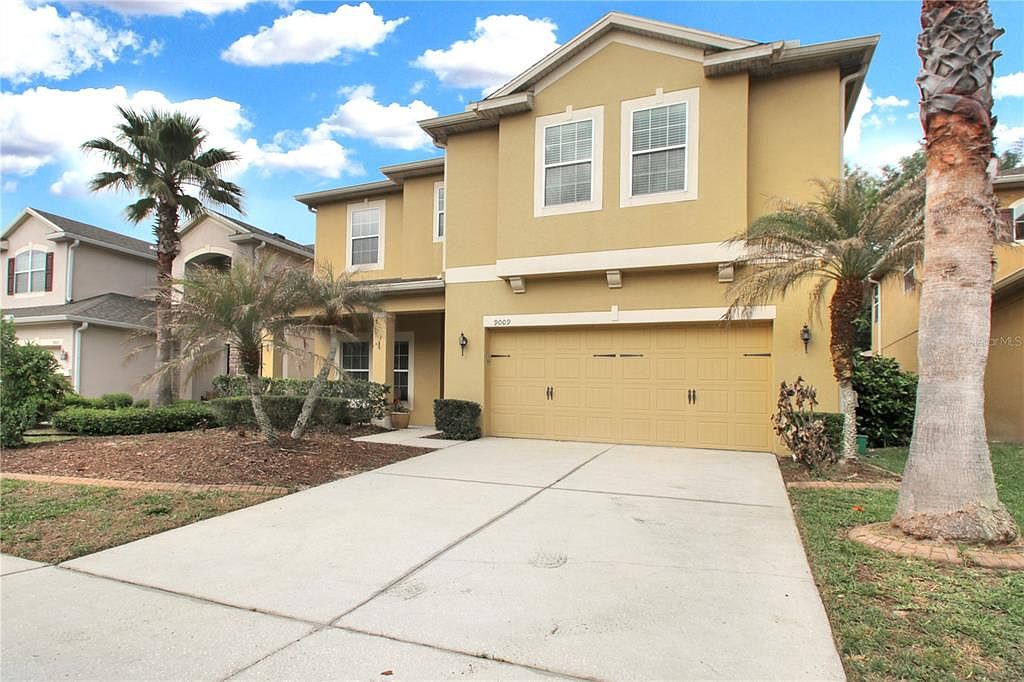
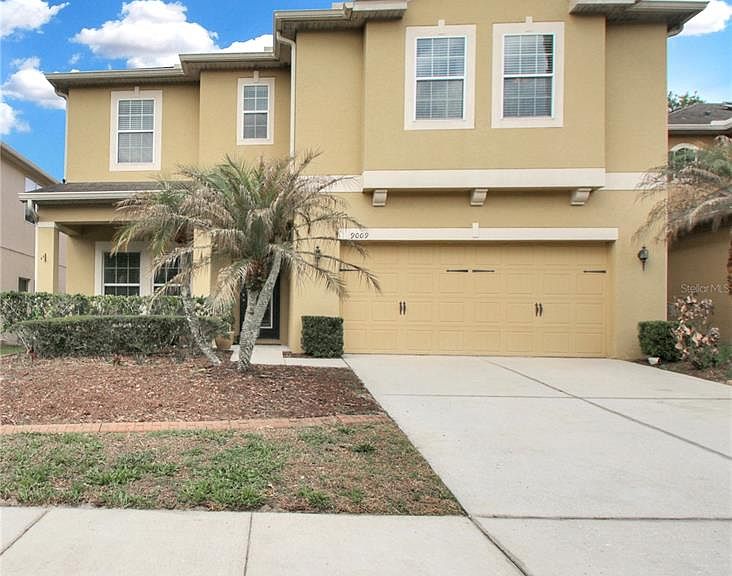


9009 Vickroy Ter, Oviedo, FL, 32765
About This Home
Welcome to CLIFTON PARK, one of Oviedo's most sought-after communities, where this stunning 5 bedroom, 3 bath residence delivers the ultimate FLORIDA OUTDOOR LIFESTYLE. Step through the front door and you are welcomed by a versatile OPEN STUDY, perfect for a home office, reading nook, or whatever your lifestyle demands. The layout flows naturally into the SPACIOUS LIVING ROOM, and tucked just beyond, a PRIVATE GUEST BEDROOM with an ADJACENT FULL BATH provides the perfect retreat for visitors or in-laws. Head upstairs and discover FOUR GENEROUSLY SIZED BEDROOMS alongside an EXPANSIVE LOFT that adds the extra versatility every family craves, whether you envision a media room, playroom, or second living area. Step outside and let your eyes carry you straight to the showstopper of this home — a RESORT-STYLE BACKYARD built for those who love to entertain. Unwind in the PRIVATE SPA after a long day or fire up the FULL SUMMER KITCHEN for weekend gatherings with family and friends. The covered lanai creates that seamless INDOOR-OUTDOOR FLOW that Central Florida living is all about, making every day feel like a vacation. And when you're ready to venture beyond your own backyard, the COMMUNITY POOL and CLUBHOUSE are just a short stroll away, giving you even more space to relax, socialize, and enjoy everything this neighborhood brings to the table. With SR-417 just minutes away, you are perfectly positioned for easy access to DOWNTOWN ORLANDO, UCF, top-rated dining, and world-class shopping, all while enjoying the peaceful, tree-lined streets of one of Seminole County's finest neighborhoods. Zoned for HIGHLY RATED SEMINOLE COUNTY PUBLIC SCHOOLS. Opportunities like this in Clifton Park do not come around often. Schedule your PRIVATE SHOWING today before this one is gone.
Getting Around
 Somewhat Walkable
 Very Limited Transit
 Somewhat Bikeable
Schools
Construction
Condition
- Year built: 2011
Materials
- Foundation: Slab
- Roof: Shingle
- Construction materials: Block,Stucco
Type & Style
- Home type: SingleFamily
- Property subType: Single Family Residence
Interior
Appliances
- Appliances included: Convection Oven,Microwave,Range
- Laundry features: Electric Dryer Hookup,Upper Level,Washer Hookup
Bedroom2
- Features: Walk-In Closet(s)
- Level: Second
- Area: 176
- Dimensions: 11x16
Bedroom3
- Features: Dual Closets
- Level: Second
- Area: 132
- Dimensions: 11x12
Bedroom4
- Features: Dual Closets
- Level: Second
- Area: 144
- Dimensions: 12x12
Bedroom5
- Features: Coat Closet
- Level: First
- Area: 132
- Dimensions: 11x12
Bedrooms & Bathrooms
- Bedrooms: 5
- Bathrooms: 3
- Full bathrooms: 3
Den
- Level: First
- Area: 132
- Dimensions: 11x12
Dinette
- Level: First
- Area: 80
- Dimensions: 10x8
Features
- Ceiling Fan(s),Eating Space In Kitchen,High Ceilings,Kitchen/Family Room Combo,PrimaryBedroom Upstairs,Stone Counters,Thermostat,Walk-In Closet(s)
- Door features: Outdoor Grill,Outdoor Kitchen,Sliding Doors
- Flooring: Carpet,Tile
Heating & Cooling
- Heating features: Central,Heat Pump
- Cooling features: Central Air
Interior Area
- Total structure area: 3,227
- Total interior livable area: 2,549 sqft
Kitchen
- Features: Pantry
- Level: First
- Area: 156
- Dimensions: 12x13
Laundry
- Level: Second
- Area: 66.5
- Dimensions: 9.5x7
Living Room
- Level: First
- Area: 245
- Dimensions: 17.5x14
Loft
- Level: Second
- Area: 210
- Dimensions: 15x14
Primary Bedroom
- Features: En Suite Bathroom,Walk-In Closet(s)
- Level: Second
- Area: 234
- Dimensions: 18x13
Property
Details
- Parcel number: 3621305SK00000580
- Zoning: PUD
- Special condition: None
Features
- Levels: Two
- Stories: 2
- Exterior features: Garden,Outdoor Grill,Outdoor Kitchen,Private Yard,Rain Gutters
- Has spa: Yes
- Spa features: Above Ground
Lot
- Lot size: 5,750 sqft
Parking
- Total spaces: 2
- Parking features: Garage - Attached
- Has garage: Yes
- Attached garage spaces: 2
- Covered spaces: 2
Climate Risk is Financial Risk
Every home has a financial story beyond the listing price. Below, you’ll see the climate risks that could affect this property — and in Bills & Affordability, how those risks may influence repairs, insurance, utilities, and long-term value.
Biggest Threats for This Home
- Lightning

- Strong Wind

- Tornado

- Hurricane

- Inland Flooding

How This Home’s Risks Compare
FEMA Declared Disasters in Seminole County and Florida
Understanding the Costs
Financial advisors generally recommend spending no more than 30% of your gross household income on housing costs. In practice, many households stretch to 35% or beyond — especially in high-cost markets.
Estimated Costs Today
| Monthly | Annual | |
|---|---|---|
| Mortgage | $2,872 | $34,464 |
| Home Insurance * | $327 | $3,924 |
| Property Taxes | $598 | $7,176 |
| Electricity | $256 | $3,078 |
| Total | $4,053 | $48,636 |
Income You'd Need if You Spent...
Florida FAIR Plan Programs


How Costs Could Change Over Time
Climate risk is quickly impacting all of the major home ownership costs. Adjust the growth rates and percentage of income spent on housing below to see how your housing costs could change over the next 10 years — and what income you'd need to keep up.
Comparing Against the Market
Price Per Sq Ft
vs Other Active Listings
Avg $/sqft
vs Homes Sold Last Month
Median $/sqft
Current Market Trends
Median Price Per Square Foot
The median price per square foot of homes sold in this area each month. Compare this to this listing's price per square foot to gauge whether the home is priced in line with recent sales.
Historicals for This Listing
Zestimate History ($/sqft)
Price History
| Date | Event | Price |
|---|---|---|
| 2026-04-21 | Listed for sale | $575,000 |
| 2013-02-18 | Sold | $281,000 |
| 2012-12-19 | Listed for sale | $299,000 |
| 2011-12-16 | Sold | $265,000 |
| 2011-11-21 | Price change | $270,000 |
| 2011-08-10 | Price change | $296,841 |
| 2011-06-18 | Listed for sale | $295,276 |
 View on Zillow