


1251 Trillium Park Ln, Sanford, FL, 32773
About This Home
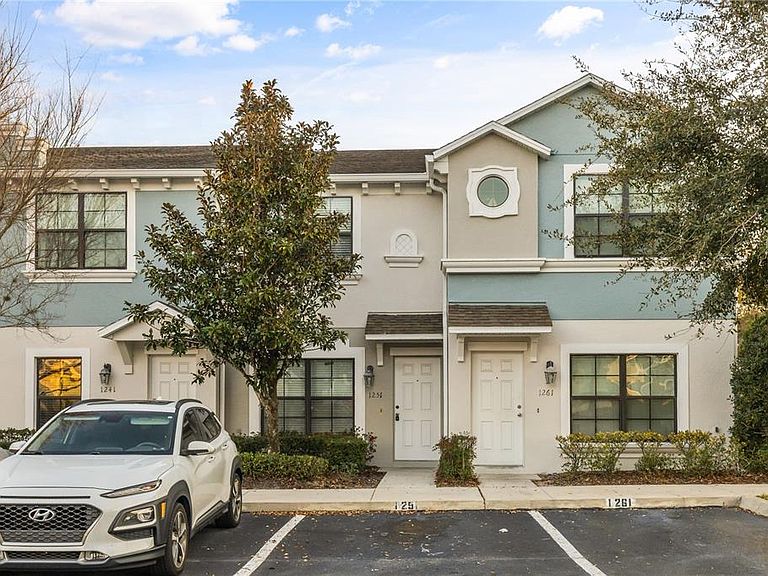
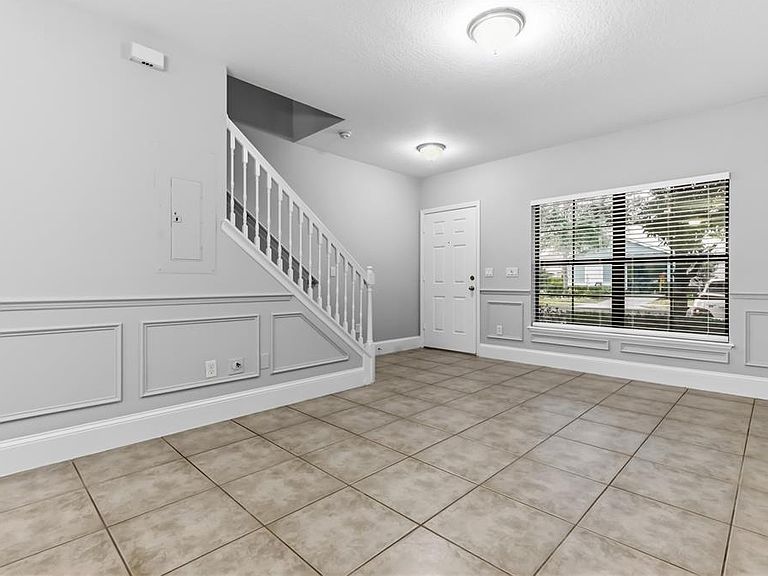
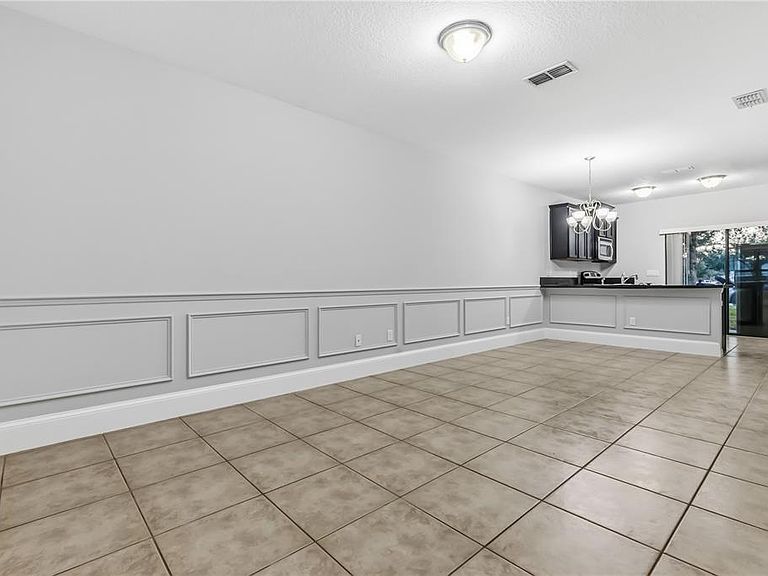
Welcome to 1251 Trillium Park Ln, a charming home located in a peaceful, well-maintained community. This inviting home blends modern comforts with classic charm, featuring an exterior with well-manicured landscaping and ample parking right outside the door. Upon entry, you’re greeted by an expansive living area seamlessly connected to a stylish kitchen with sleek cabinetry, stainless-steel appliances, and tons of countertop space. The open layout allows for flexibility, ideal for both relaxation and entertaining, and the large windows provide abundant natural light. The adjacent kitchen is fully equipped with a refrigerator, stove, microwave, and dishwasher, offering both functionality and style. The kitchen flows directly into the outdoor space, offering convenient access through sliding glass doors to a private patio. This home features two full bathrooms, each equipped with a bathtub, providing comfort and practicality. The neutral-toned countertops and sleek finishes create a timeless look, while the spacious layout offers ample room for your daily routine. The home boasts two generously sized bedrooms, each designed to provide a peaceful retreat. Brand new carpeting and neutral walls create a calm, comfortable environment, with large windows allowing for an abundance of natural light. One bedroom is conveniently connected to a private bathroom, enhancing convenience and privacy. The home also features a practical laundry area with a stacked washer and dryer unit, tucked away for easy access, ensuring that laundry day is efficient and hassle-free. Step outside to enjoy the private outdoor space, where a spacious concrete patio provides the perfect spot for outdoor entertaining or simply relaxing in your own serene retreat. The view of the well-maintained landscaping and lush greenery adds to the peaceful ambiance, with easy access to parking and the community. This property offers a perfect blend of comfort, convenience, and style in a peaceful community. Whether you’re entertaining guests or simply relaxing at home, this townhome has everything you need for modern living. Don’t miss the chance to make it yours!
Getting Around
 Car-Dependent
 Some Transit
 Somewhat Bikeable
Schools
Construction
Condition
- Year built: 2013
Materials
- Foundation: Slab
- Roof: Shingle
- Construction materials: Stucco,Wood Frame
Type & Style
- Home type: Townhouse
- Property subType: Townhouse
Interior
Appliances
- Appliances included: Dishwasher,Dryer,Microwave,Range,Refrigerator,Washer
- Laundry features: Inside,Laundry Closet
Bathroom2
- Features: Exhaust Fan,Tub With Shower
- Level: Second
Bedroom2
- Features: Exhaust Fan,Built-in Closet
- Level: Second
- Area: 142.208
- Dimensions: 12.8x11.11
Bedrooms & Bathrooms
- Bedrooms: 2
- Bathrooms: 3
- Full bathrooms: 2
- 1/2 bathrooms: 1
Features
- PrimaryBedroom Upstairs,Solid Wood Cabinets,Walk-In Closet(s)
- Door features: Sliding Doors
- Window features: Blinds,Window Treatments
- Flooring: Carpet,Tile
Heating & Cooling
- Heating features: Central
- Cooling features: Central Air
Interior Area
- Total structure area: 1,180
- Total interior livable area: 1,056 sqft
Kitchen
- Features: Built-In Shelving,Dual Sinks,Granite Counters
- Level: First
- Area: 116.63
- Dimensions: 10.7x10.9
Living Room
- Features: Exhaust Fan
- Level: First
- Area: 199.5
- Dimensions: 19x10.5
Primary Bathroom
- Features: Exhaust Fan,Tub With Shower
- Level: Second
Primary Bedroom
- Features: Exhaust Fan,Built-in Closet
- Level: Second
- Area: 169.4
- Dimensions: 11x15.4
Property
Details
- Parcel number: 12203051500002310
- Zoning: RMOI
- Special condition: None
Features
- Levels: Two
- Stories: 2
- Exterior features: Other
Lot
- Lot size: 904 sqft
Climate Risk is Financial Risk
Every home has a financial story beyond the listing price. Below, you’ll see the climate risks that could affect this property — and in Bills & Affordability, how those risks may influence repairs, insurance, utilities, and long-term value.
Biggest Threats for This Home
- Lightning

- Tornado

- Hurricane

- Strong Wind

How This Home’s Risks Compare
FEMA Declared Disasters in Seminole County and Florida
Understanding the Costs
Financial advisors generally recommend spending no more than 30% of your gross household income on housing costs. In practice, many households stretch to 35% or beyond — especially in high-cost markets.
Estimated Costs Today
| Monthly | Annual | |
|---|---|---|
| Mortgage | $1,137 | $13,644 |
| Home Insurance * | $142 | $1,704 |
| Property Taxes | $345 | $4,140 |
| Electricity | $197 | $2,366 |
| Total | $1,821 | $21,852 |
Income You'd Need if You Spent...
Florida FAIR Plan Programs


How Costs Could Change Over Time
Climate risk is quickly impacting all of the major home ownership costs. Adjust the growth rates and percentage of income spent on housing below to see how your housing costs could change over the next 10 years — and what income you'd need to keep up.
Comparing Against the Market
Price Per Sq Ft
vs Other Active Listings
Avg $/sqft
vs Homes Sold Last Month
Median $/sqft
Current Market Trends
Median Price Per Square Foot
The median price per square foot of homes sold in this area each month. Compare this to this listing's price per square foot to gauge whether the home is priced in line with recent sales.
Historicals for This Listing
Zestimate History ($/sqft)
Price History
| Date | Event | Price |
|---|---|---|
| 2026-04-22 | Price change | $244,900 |
| 2026-02-23 | Listed for sale | $249,900 |
| 2025-01-08 | Sold | $250,000 |
| 2024-02-24 | Listing removed | -- |
| 2024-02-11 | Listed for rent | $1,900 |
| 2023-03-13 | Listing removed | -- |
| 2023-02-22 | Listed for rent | $1,800 |
| 2014-01-31 | Sold | $121,635 |
 View on Zillow