


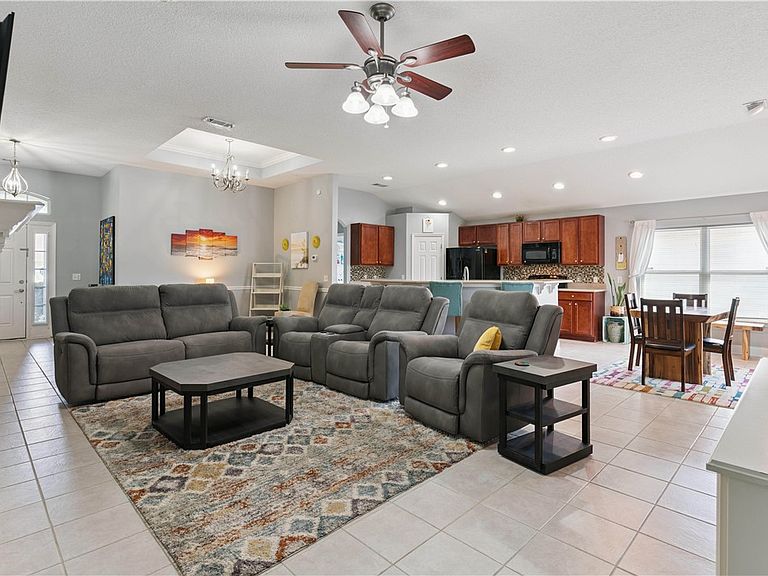
269 Long Way S, Brunswick, GA, 31523
About This Home
This home in Majestic Oaks has a layout that just makes sense—open where you want it, with extra space in all the right places. The kitchen and family room flow together, so it’s easy to cook, hang out, and still be part of the conversation. The kitchen has a large island with seating for four, a breakfast nook for everyday meals, and a separate dining or flex room that can be used however you need—office, playroom, or second living space. The primary bedroom is set off on its own and has plenty of room to unwind, with a soaking tub, walk-in shower, double vanities, and a really spacious walk-in closet. On the other side of the home, the two guest bedrooms are connected by a bonus den, which works great as a playroom, TV space, or even a setup for guests or extended family to have their own area. The guest bathroom also has a skylight that brings in great natural light. Out back, the fully fenced yard is ready for pets or weekend get-togethers. There’s a stone paver patio that’s perfect for a fire pit, plus a large screened porch where you can relax without the bugs—and it could easily be enclosed if you want more indoor living space later on. Other features include a gas fireplace, irrigation in the front and back yards, and security cameras with a video doorbell already in place. No flood insurance required (X flood zone), and you’re just a short drive to Historic Brunswick, Jekyll Island, and St. Simons Island for restaurants, shopping, and the beach.
Getting Around
 Car-Dependent
 Very Limited Transit
 Somewhat Bikeable
Schools
Construction
Condition
- Year built: 2007
Materials
- Foundation: Concrete Perimeter
- Roof: Asphalt
- Construction materials: Stucco
Type & Style
- Home type: SingleFamily
- Architectural style: Ranch
- Property subType: Single Family Residence
Interior
Appliances
- Appliances included: Dryer,Dishwasher,Disposal,Microwave,Oven,Plumbed For Ice Maker,Range,Refrigerator
- Laundry features: Laundry Room
Bedrooms & Bathrooms
- Bedrooms: 3
- Bathrooms: 2
- Full bathrooms: 2
Features
- Attic,Breakfast Area,Tray Ceiling(s),Coffered Ceiling(s),Pantry,Pull Down Attic Stairs,Permanent Attic Stairs,Vaulted Ceiling(s),Ceiling Fan(s),Fireplace,Programmable Thermostat,Cable TV
- Flooring: Carpet
- Number of fireplaces: 1
- Fireplace features: Decorative,Gas,Living Room
- Fireplace: Yes
- Attic: Pull Down Stairs,Permanent Stairs
- Common walls with other units/homes: No Common Walls
Heating & Cooling
- Heating features: Central,Electric
- Cooling features: Central Air,Electric
Interior Area
- Total interior livable area: 2,022 sqft
Property
Details
- Parcel number: 0319576
- Special condition: Standard
Features
- Stories: 1
- Pool features: None
- Patio & porch: Enclosed,Patio
- Exterior features: Patio,Paved Driveway
- Fencing: Privacy,Vinyl,Fenced
- Has view: Yes
- View description: Residential
Lot
- Lot size: 7,405 sqft
- Features: Sprinkler System
- Lot size dimensions: ,,,
Parking
- Total spaces: 2
- Parking features: Driveway,Paved
- Has garage: Yes
- Attached garage spaces: 2
- Covered spaces: 2
- Has uncovered spaces: Yes
Climate Risk is Financial Risk
Every home has a financial story beyond the listing price. Below, you’ll see the climate risks that could affect this property — and in Bills & Affordability, how those risks may influence repairs, insurance, utilities, and long-term value.
Biggest Threats for This Home
- Coastal Flooding

- Hurricane

- Cold Wave

- Heat Wave

- Lightning

- Strong Wind

- Wildfire

- Tsunami

How This Home’s Risks Compare
FEMA Declared Disasters Across Georgia Counties
Understanding the Costs
Financial advisors generally recommend spending no more than 30% of your gross household income on housing costs. In practice, many households stretch to 35% or beyond — especially in high-cost markets.
Estimated Costs Today
| Monthly | Annual | |
|---|---|---|
| Mortgage | $1,830 | $21,960 |
| Home Insurance * | $190 | $2,280 |
| Property Taxes | $156 | $1,872 |
| Electricity | $219 | $2,637 |
| Total | $2,395 | $28,740 |
Income You'd Need if You Spent...
Georgia FAIR Plan Programs

How Costs Could Change Over Time
Climate risk is quickly impacting all of the major home ownership costs. Adjust the growth rates and percentage of income spent on housing below to see how your housing costs could change over the next 10 years — and what income you'd need to keep up.
Comparing Against the Market
Price Per Sq Ft
vs Other Active Listings
Avg $/sqft
vs Homes Sold Last Month
Median $/sqft
Current Market Trends
Median Price Per Square Foot
The median price per square foot of homes sold in this area each month. Compare this to this listing's price per square foot to gauge whether the home is priced in line with recent sales.
Historicals for This Listing
Zestimate History ($/sqft)
Price History
| Date | Event | Price |
|---|---|---|
| 2026-05-11 | Listed for sale | $379,900 |
| 2024-05-17 | Sold | $354,700 |
| 2024-04-10 | Pending sale | $354,700 |
| 2024-03-06 | Listed for sale | $354,700 |
| 2023-09-13 | Listing removed | -- |
| 2023-07-18 | Price change | $355,000 |
| 2023-06-28 | Price change | $360,000 |
| 2023-05-17 | Listed for sale | $370,000 |
| 2017-09-20 | Sold | $200,000 |
| 2015-03-02 | Listing removed | $1,450 |
| 2015-02-18 | Listed for rent | $1,450 |
| 2008-08-01 | Sold | $243,598 |
 View on Zillow