


305 Kelsall Ave, Saint Simons Island, GA, 31522
About This Home
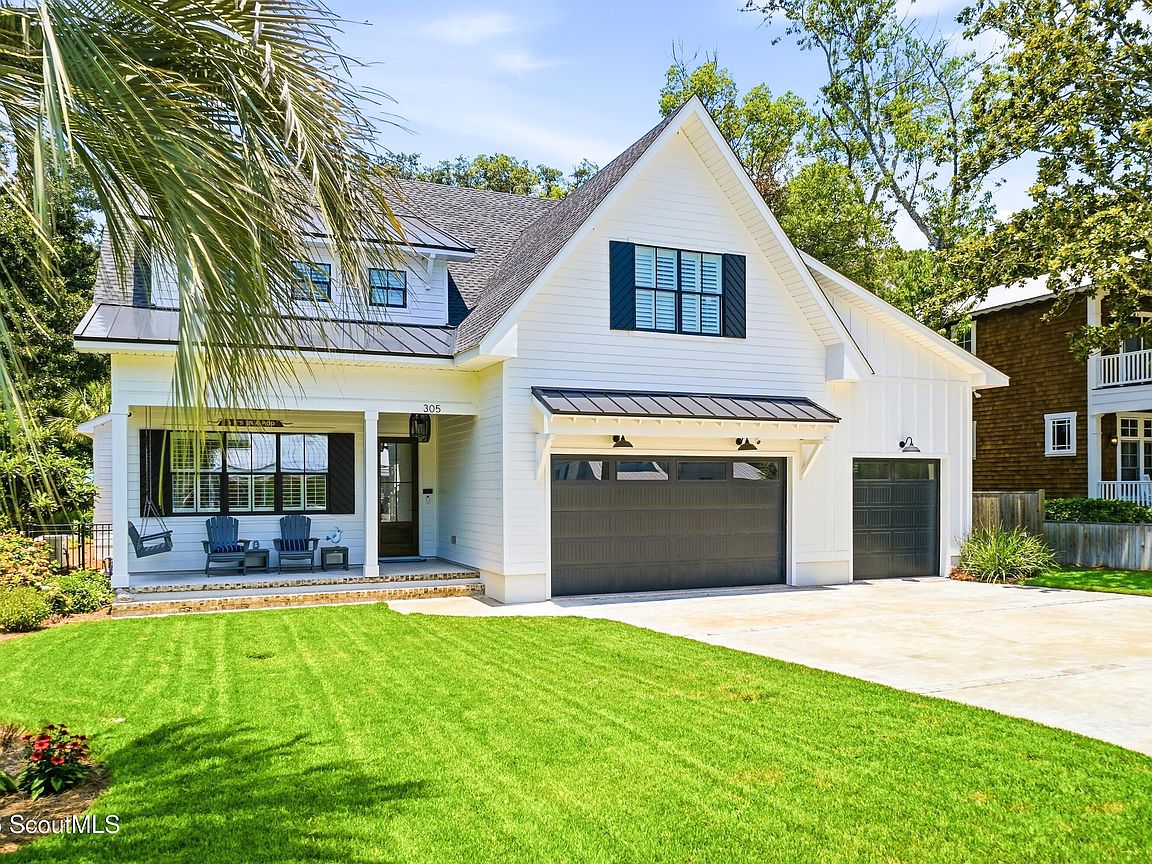
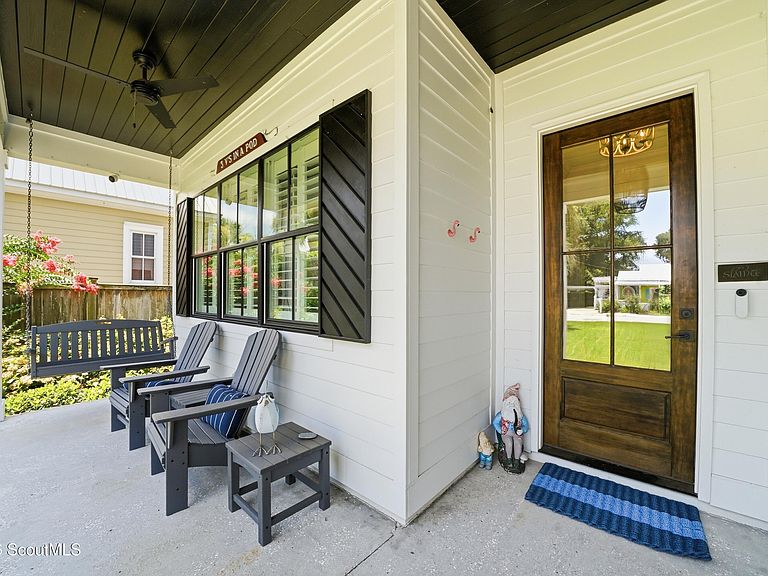
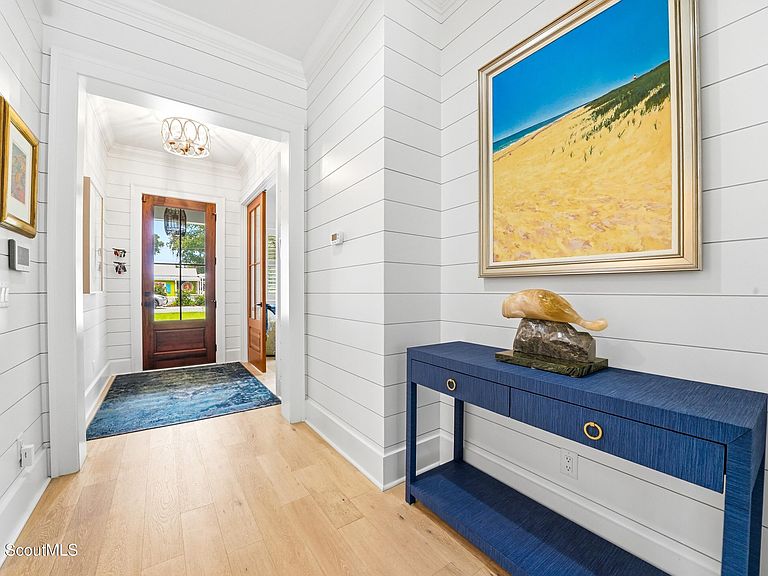
This exceptional coastal retreat offers the rare opportunity to own a nearly new home that has already been enhanced with all the finishing touches that transform a house into a true beachside sanctuary. Ideally situated close to the beach, Village shops, restaurants, the lighthouse, and the pier, this home delivers the quintessential St. Simons Island lifestyle. Whether you're seeking a primary residence, vacation home, or entertainer's paradise, this property checks every box. Inside, thoughtful design meets modern luxury. Just off the welcoming foyer is a versatile space ideal as a home office, reading room, or private sitting area. The open-concept living space is both elegant and inviting, centered around a fireplace and flowing seamlessly into the chef's kitchen. The stunning waterfall-edge quartz island, premium six-burner gas range, abundant storage, and spacious dining area make entertaining effortless. Convenience abounds with a mudroom/laundry area leading to the oversized two car garage, complete with a separate bay for a golf cart, mower, or additional storage. The expansive primary suite on the main level offers comfort and privacy. The primary bath features a double vanity, separate shower, soaking tub and large walk-in closet. Upstairs, you'll find three generously sized bedrooms and two full baths. One bedroom enjoys a unique adjoining flex space that could serve as a media room, office, playroom, or private lounge. An additional loft area provides even more versatility to fit your lifestyle. Throughout the home, custom plantation shutters, remote-controlled ceiling fans, and quality craftsmanship reflect the attention to detail found in every room. Step outside to your private backyard oasis featuring a heated and cooled saltwater pool, outdoor shower, and a spacious fenced yard designed for year-round enjoyment. The covered outdoor living area, complete with a shiplap ceiling and outdoor kitchen, creates the perfect setting for gathering with family and friends. Opportunities to own a home of this quality, in this location, and in move-in-ready condition are exceptionally rare. Schedule your private showing today and discover why this home truly stands apart from the rest.
Getting Around
 Car-Dependent
 Very Limited Transit
 Somewhat Bikeable
Schools
Construction
Condition
- Year built: 2022
Materials
- Foundation: Slab
- Roof: Metal,Shingle
- Construction materials: HardiPlank Type,Spray Foam Insulation
Type & Style
- Home type: SingleFamily
- Architectural style: Traditional
- Property subType: Single Family Residence
Interior
Appliances
- Appliances included: Dryer,Disposal,Dishwasher,Gas Range,Microwave,Range,Refrigerator,Range Hood,Washer
- Laundry features: Electric Dryer Hookup,Laundry Room,Washer Hookup
Bedrooms & Bathrooms
- Bedrooms: 4
- Bathrooms: 4
- Full bathrooms: 3
- 1/2 bathrooms: 1
Features
- Bookcases,Ceiling Fan(s),Crown Molding,Double Vanity,High Ceilings,Pantry,Recessed Lighting,Soaking Tub,Walk-In Closet(s),Painted Woodwork,Separate Shower,Single Vanity,Tub/Shower Combo,Primary on First Floor,Breakfast Bar,Kitchen Island
- Window features: Double Pane Windows,Plantation Shutters
- Number of fireplaces: 1
- Fireplace features: Family Room,Gas Log
- Fireplace: Yes
- Common walls with other units/homes: No Common Walls,No One Below
Heating & Cooling
- Heating features: Heat Pump
- Cooling features: Ceiling Fan(s),Electric,Heat Pump
Interior Area
- Total interior livable area: 2,733 sqft
Property
Details
- Parcel number: 0404113
- Zoning description: Res Single
- Other equipment: Irrigation Equipment
Features
- Private pool: Yes
- Pool features: Heated,In Ground,Salt Water
- Patio & porch: Covered,Front Porch,Patio
- Exterior features: Entry Flat or Ramped Access,Outdoor Grill,Outdoor Kitchen,Private Yard
- Fencing: Fenced
Lot
- Lot size: 10,454 sqft
- Features: Back Yard,Interior Lot,Landscaped,Level
Parking
- Total spaces: 3
- Parking features: Attached,Driveway,Golf Cart Garage,Garage Door Opener,Guest,Kitchen Level,Off Street,Paved
- Has garage: Yes
- Attached garage spaces: 3
- Covered spaces: 3
- Has uncovered spaces: Yes
Climate Risk is Financial Risk
Every home has a financial story beyond the listing price. Below, you’ll see the climate risks that could affect this property — and in Bills & Affordability, how those risks may influence repairs, insurance, utilities, and long-term value.
Biggest Threats for This Home
- Hurricane

- Cold Wave

- Tsunami

How This Home’s Risks Compare
FEMA Declared Disasters Across Georgia Counties
Understanding the Costs
Financial advisors generally recommend spending no more than 30% of your gross household income on housing costs. In practice, many households stretch to 35% or beyond — especially in high-cost markets.
Estimated Costs Today
| Monthly | Annual | |
|---|---|---|
| Mortgage | $10,113 | $121,356 |
| Home Insurance * | $917 | $11,004 |
| Property Taxes | $2,374 | $28,488 |
| Electricity | $265 | $3,186 |
| Total | $13,669 | $164,028 |
Income You'd Need if You Spent...
Georgia FAIR Plan Programs



How Costs Could Change Over Time
Climate risk is quickly impacting all of the major home ownership costs. Adjust the growth rates and percentage of income spent on housing below to see how your housing costs could change over the next 10 years — and what income you'd need to keep up.
Comparing Against the Market
Price Per Sq Ft
vs Other Active Listings
Avg $/sqft
vs Homes Sold Last Month
Median $/sqft
Current Market Trends
Median Price Per Square Foot
The median price per square foot of homes sold in this area each month. Compare this to this listing's price per square foot to gauge whether the home is priced in line with recent sales.
Historicals for This Listing
Zestimate History ($/sqft)
No zestimate history available
Price History
| Date | Event | Price |
|---|---|---|
| 2026-08-10 | Pending sale | $1,999,999 |
| 2026-07-15 | Price change | $1,999,999 |
| 2026-06-25 | Listed for sale | $2,050,000 |
| 2024-04-19 | Sold | $1,699,000 |
| 2024-03-18 | Pending sale | $1,749,000 |
| 2024-02-19 | Price change | $1,749,000 |
| 2024-02-16 | Price change | $1,797,000 |
| 2024-02-14 | Listed for sale | $1,849,000 |
| 2024-01-29 | Listing removed | -- |
| 2023-12-10 | Listed for sale | $1,849,000 |
| 2023-05-17 | Sold | $1,400,000 |
| 2022-07-20 | Sold | $390,000 |
 View on Zillow