


185 Kirkaldy Ln, Saint Simons Island, GA, 31522
About This Home
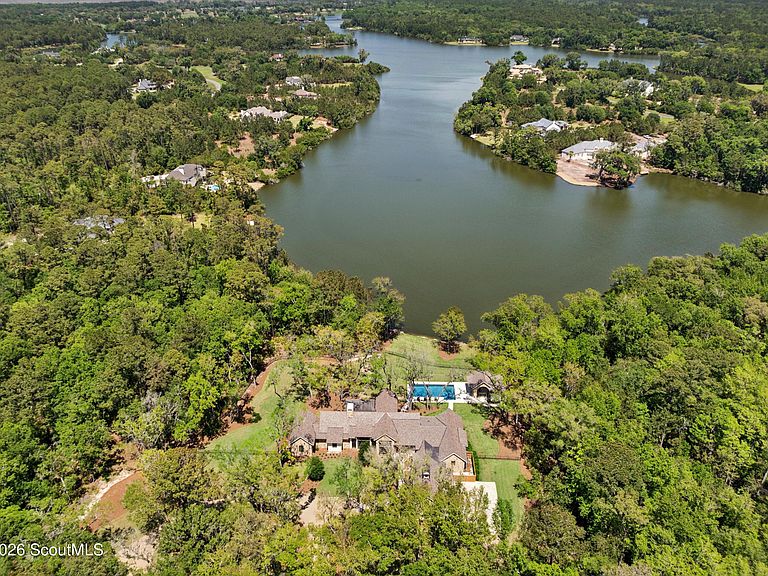
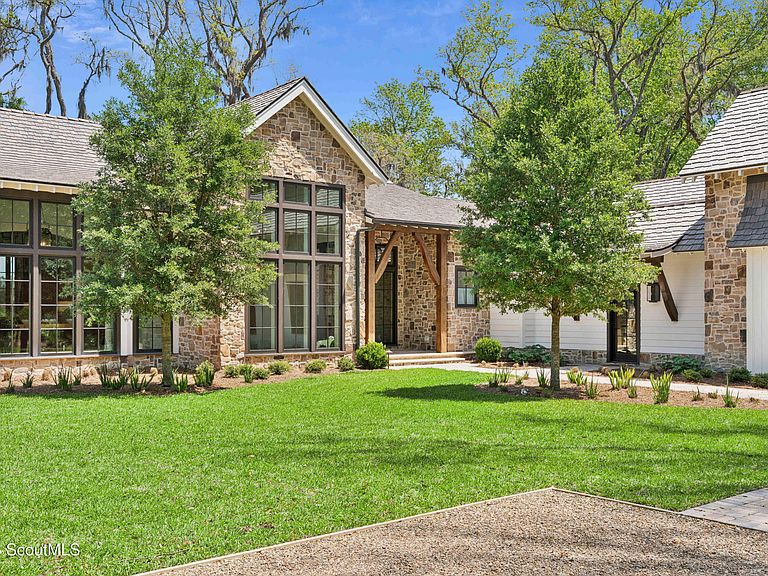
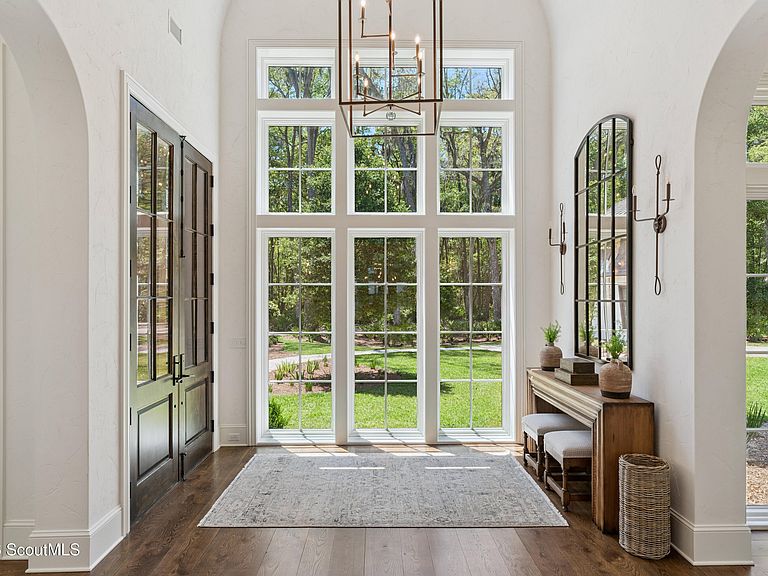
Set on 5.7 acres of private lakefront, this exceptional custom home offers a rare opportunity to create a private estate or family compound. Blending modern farmhouse architecture with timeless European country design, the home showcases natural stone, artisan siding, timber accents, expansive black-framed windows, and a DaVinci composite shake roof. The thoughtfully designed multi-wing floor plan is complemented by mature landscaping and a charming barn-inspired three-car garage. Inside, soaring ceilings, custom millwork, wood beams, stone accents, and architectural arches create warm, inviting living spaces. The dining room flows seamlessly into the great room and chef's kitchen, featuring custom cabinetry, premium appliances, a dramatic stone range surround, spacious island, wine bar, and adjoining scullery. Designed for year-round indoor-outdoor living, the expansive covered and screened porches feature a wood-burning fireplace, exposed beams, stone flooring, built-in Infratech heaters, daybed swings, and a screened grilling porch with a gas grill, pizza oven, and outdoor kitchen. The home currently offers two spacious bedroom suites overlooking the pool and lake, including a luxurious primary retreat with an oversized custom closet. A thoughtfully designed mud hall, screened pool house with living area, bar, kitchenette, bath, and sauna further enhance the property. With approved plans for a two-bedroom guest house and future expansion above the three-car garage, this one-of-a-kind property offers incredible flexibility to grow while enjoying an extraordinary waterfront lifestyle.
Getting Around
 Car-Dependent
 Very Limited Transit
 Somewhat Bikeable
Schools
Construction
Condition
- Year built: 2025
Materials
- Foundation: Slab
- Roof: Composition
- Construction materials: Stone,Stucco
Type & Style
- Home type: SingleFamily
- Property subType: Single Family Residence
Interior
Appliances
- Appliances included: Dryer,Disposal,Dishwasher,Freezer,Gas Range,Microwave,Refrigerator,Washer,Wine Cooler,Premium Appliances
- Laundry features: Laundry Room,Sink
Bedrooms & Bathrooms
- Bedrooms: 2
- Bathrooms: 4
- Full bathrooms: 2
- 1/2 bathrooms: 2
Features
- Beamed Ceilings,Cathedral Ceiling(s),Ceiling Fan(s),Double Vanity,Pantry,Recessed Lighting,Sauna,Vaulted Ceiling(s),Walk-In Closet(s),Wired for Sound,Columns,Separate Shower,Primary on First Floor,Primary Suite,Kitchen Island
- Window features: Storm Window(s)
- Flooring: Wood
- Number of fireplaces: 2
- Fireplace features: Gas,Living Room,Porch
- Fireplace: Yes
- Common walls with other units/homes: No Common Walls
Heating & Cooling
- Heating features: Central,Heat Pump
- Cooling features: Central Air,Electric,Zoned
Interior Area
- Total interior livable area: 4,179 sqft
Property
Accessibility
- Accessibility features: Accessible Hallway(s),No Steps,Accessible Shower(s)
Details
- Parcel number: 0413111
- Zoning description: Res Single
- Special condition: Standard
- Other equipment: Irrigation Equipment
Features
- Private pool: Yes
- Pool features: In Ground
- Patio & porch: Covered,Porch,Screened,Wrap Around
- Exterior features: Fire Pit,Gas Grill,Pizza Oven,Sauna,Outdoor Kitchen,Permeable Paving,Private Yard,Rain Gutters
- Fencing: Fenced
- Has view: Yes
- View description: Other,Natural Landscape
- On waterfront: Yes
- Waterbody name: Frederica Lake
- Frontage length: 251
- Residential vegetation: Partially Wooded
Lot
- Lot size: 5.70 Acres
- Features: Back Yard,Cul-De-Sac,Landscaped,Private,Wooded,Estate Lot,Full Size Lot,Yard Well
Parking
- Total spaces: 3
- Parking features: Garage Faces Side,Garage Door Opener
- Has garage: Yes
- Attached garage spaces: 3
- Covered spaces: 3
Climate Risk is Financial Risk
Every home has a financial story beyond the listing price. Below, you’ll see the climate risks that could affect this property — and in Bills & Affordability, how those risks may influence repairs, insurance, utilities, and long-term value.
Biggest Threats for This Home
- Coastal Flooding

- Hurricane

- Wildfire

- Cold Wave

- Heat Wave

- Lightning

- Strong Wind

- Tsunami

How This Home’s Risks Compare
FEMA Declared Disasters Across Georgia Counties
Understanding the Costs
Financial advisors generally recommend spending no more than 30% of your gross household income on housing costs. In practice, many households stretch to 35% or beyond — especially in high-cost markets.
Estimated Costs Today
| Monthly | Annual | |
|---|---|---|
| Mortgage | $24,018 | $288,216 |
| Home Insurance * | $2,180 | $26,160 |
| Property Taxes | $9,619 | $115,428 |
| Electricity | $406 | $4,872 |
| Total | $36,223 | $434,676 |
Income You'd Need if You Spent...
Georgia FAIR Plan Programs

How Costs Could Change Over Time
Climate risk is quickly impacting all of the major home ownership costs. Adjust the growth rates and percentage of income spent on housing below to see how your housing costs could change over the next 10 years — and what income you'd need to keep up.
Comparing Against the Market
Price Per Sq Ft
vs Other Active Listings
Avg $/sqft
vs Homes Sold Last Month
Median $/sqft
Current Market Trends
Median Price Per Square Foot
The median price per square foot of homes sold in this area each month. Compare this to this listing's price per square foot to gauge whether the home is priced in line with recent sales.
Historicals for This Listing
Zestimate History ($/sqft)
Price History
| Date | Event | Price |
|---|---|---|
| 2026-07-30 | Listed for sale | $4,750,000 |
| 2023-03-21 | Sold | $475,000 |
 View on Zillow