




162 Pierce Butler Dr, Saint Simons Island, GA, 31522
About This Home
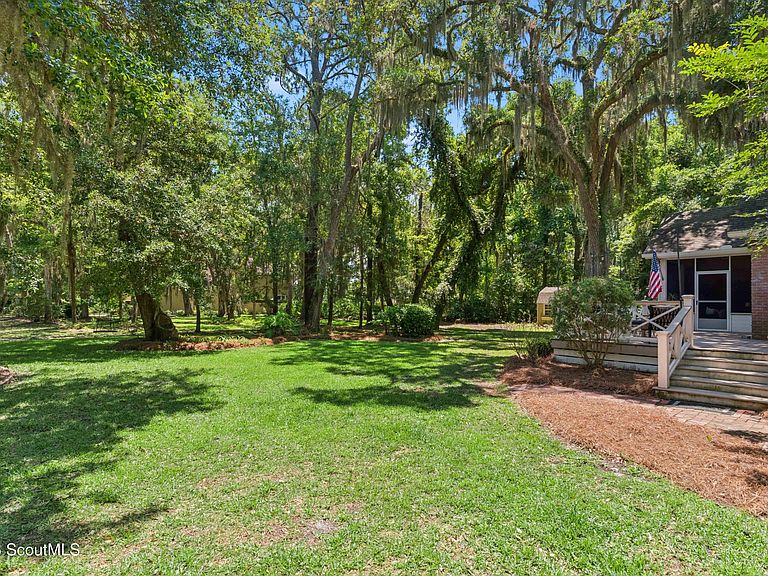
Located on almost an acre corner lot with sprawling oaks in Hampton Point, this extensively renovated one level four bedroom, 3.5 bath brick home is ideal to enjoy the laidback island lifestyle. The recent renovation was carefully designed to enhance each room and offers hardwood floors and plantation shutters throughout. It seems brand new! At the heart of this low maintenance home is an open living area with high ceilings and a wood burning brick fireplace that opens to both the beautiful eat in kitchen and a large screened/converted porch, a coastal necessity. Enjoy living year round on this inviting porch watching games, grilling outdoors on the deck, and spending time with family and friends capturing the coastal breezes from the large landscaped yard with landscape lighting. The beautifully designed kitchen with a high beamed ceiling boasts new appliances, soft-close cabinetry, a gas cooktop, farm sink, quartz countertops, and an oversized island to enjoy entertaining as well as quiet family meals. Tucked in the kitchen area is a cozy, breakfast nook and bar area with wine cooler. The kitchen also overlooks a second living area with another wood burning fireplace; the perfect place to retreat, read, and enjoy quiet times. The spacious primary suite with French doors opening to the screened porch highlights an exceptional master bath with a steam shower, double vanities, and two closets, one a walk in closet, designed by Closets by Design. A convenient office /study is off the master suite that could easily be converted to another bedroom or nursery. Two guest bedrooms and two full baths are separated from the master suite. A flex room near the kitchen offers endless possibilities. The mudroom and laundry room with a sink is near the garage entry into the home, and a cute powder room is off the kitchen and convenient to the deck and outdoors. The spacious, private corner lot has ample room for a pool, lots of outdoor living, and even has a fire pit area perfect for oyster roasts or s'mores. Landscape lighting enhances the ancient oak trees and creates a magical outdoor experience to take in the night time sounds. Ride your golf cart or walk to nearby Hampton Marina to check out the boats and today's catch. This home is also located near the golf course, golf club, and close to Hampton River and Jones Creek. Please call to schedule showing as home is owner occupied.
Getting Around
 Car-Dependent
 Very Limited Transit
 Somewhat Bikeable
Schools
Construction
Condition
- Property condition: Updated/Remodeled,Renovated
- Year built: 1998
Materials
- Roof: Shingle
- Construction materials: Brick
Type & Style
- Home type: SingleFamily
- Architectural style: Traditional
- Property subType: Single Family Residence
Interior
Appliances
- Appliances included: Cooktop,Convection Oven,Dishwasher,Microwave,Refrigerator,Wine Cooler,Premium Appliances,Wall Oven
- Laundry features: Laundry Room
Bedrooms & Bathrooms
- Bedrooms: 4
- Bathrooms: 4
- Full bathrooms: 3
- 1/2 bathrooms: 1
Features
- Beamed Ceilings,Built-in Features,Cathedral Ceiling(s),Ceiling Fan(s),Crown Molding,High Ceilings,Other,Sauna,Walk-In Closet(s),Painted Woodwork,Separate Shower,Primary on First Floor,Primary Suite,Split Plan,Kitchen Island
- Window features: Plantation Shutters
- Flooring: Hardwood,Tile
- Number of fireplaces: 2
- Fireplace features: Great Room,Living Room,Wood Burning
- Fireplace: Yes
Heating & Cooling
- Heating features: Electric
- Cooling features: Central Air
Interior Area
- Total interior livable area: 2,768 sqft
Property
Details
- Parcel number: 0400093
Features
- Levels: One
- Stories: 1
- Patio & porch: Deck,Enclosed,Screened
- Exterior features: Fire Pit,Lighting,Sauna,Storage
- Fencing: Invisible
Lot
- Lot size: 0.91 Acres
- Features: Corner Lot,Yard Well
Parking
- Total spaces: 2
- Parking features: Garage Faces Side,Paved
- Has garage: Yes
- Attached garage spaces: 2
- Covered spaces: 2
Climate Risk is Financial Risk
Every home has a financial story beyond the listing price. Below, you’ll see the climate risks that could affect this property — and in Bills & Affordability, how those risks may influence repairs, insurance, utilities, and long-term value.
Biggest Threats for This Home
- Coastal Flooding

- Hurricane

- Wildfire

- Cold Wave

- Heat Wave

- Lightning

- Strong Wind

- Tsunami

How This Home’s Risks Compare
FEMA Declared Disasters Across Georgia Counties
Understanding the Costs
Financial advisors generally recommend spending no more than 30% of your gross household income on housing costs. In practice, many households stretch to 35% or beyond — especially in high-cost markets.
Estimated Costs Today
| Monthly | Annual | |
|---|---|---|
| Mortgage | $6,295 | $75,540 |
| Home Insurance * | $571 | $6,852 |
| Property Taxes | $1,305 | $15,660 |
| Electricity | $268 | $3,227 |
| Total | $8,439 | $101,268 |
Income You'd Need if You Spent...
Georgia FAIR Plan Programs

How Costs Could Change Over Time
Climate risk is quickly impacting all of the major home ownership costs. Adjust the growth rates and percentage of income spent on housing below to see how your housing costs could change over the next 10 years — and what income you'd need to keep up.
Comparing Against the Market
Price Per Sq Ft
vs Other Active Listings
Avg $/sqft
vs Homes Sold Last Month
Median $/sqft
Current Market Trends
Median Price Per Square Foot
The median price per square foot of homes sold in this area each month. Compare this to this listing's price per square foot to gauge whether the home is priced in line with recent sales.
Historicals for This Listing
Zestimate History ($/sqft)
Price History
| Date | Event | Price |
|---|---|---|
| 2026-05-21 | Listed for sale | $1,245,000 |
| 2015-04-08 | Sold | $323,000 |
| 2015-02-11 | Price change | $322,900 |
| 2015-01-07 | Listed for sale | $329,900 |
| 2014-09-02 | Sold | $349,305 |
| 2005-10-28 | Sold | $459,000 |
For Sale by Agent
 View on Zillow