


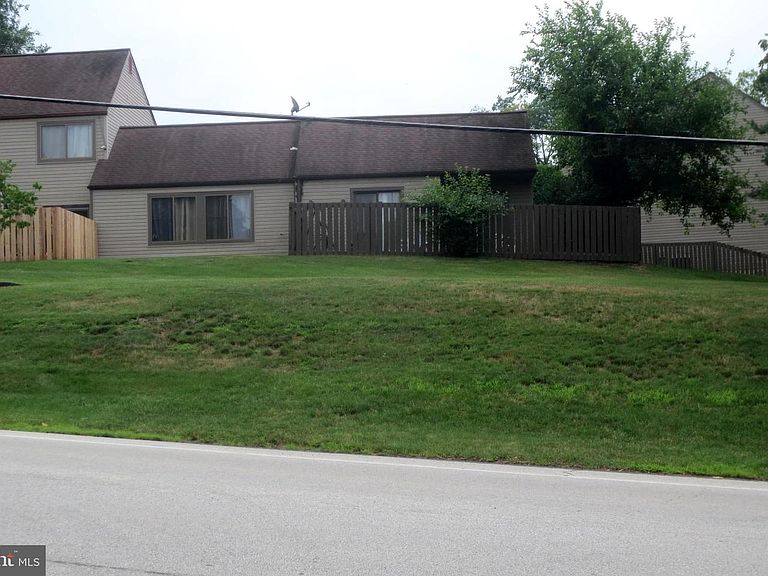
347 Bridge St, Collegeville, PA, 19426
About This Home
Unique RANCH, 2BR / 2BA Style Twin Townhouse in popular Birchwood. Great as a starter home or perfect for someone downsizing or retiring with ONE-STORY living. Improvements in the past 5 years include Interior Paint, Carpet, Kitchen Flooring and Countertops, Appliances, Bathroom Vanities, and in 2026 the Exterior TRIM and Fence was painted. There are Mini-splits in the Kitchen, Dining Room, and both Bedrooms. The roof was new in 2012, and the Back yard is FENCED providing shelter for children or pets. Currently Tenants have occupied the property for about 4 years, WISH to STAY, and are willing to sign a long- term lease. But the current LEASE ALLOWS FOR THE OWNER, OR BUYER, TO TERMINATE WITH 60 DAYS NOTICE. Ideally, we'd be looking for an Investor wanting to add to their portfolio. For more information, please contact the Listing Agent . All dimensions of lot and building/room sizes are estimates and should be confirmed by consumer for accuracy. (NOTE: Interior pictures were taken prior to current Tenants moving in)
Getting Around
 Car-Dependent
 Very Limited Transit
 Somewhat Bikeable
Schools
Construction
Condition
- Property condition: Very Good
- Year built: 1983
Materials
- Foundation: Slab
- Roof: Shingle
- Construction materials: Frame,Vinyl Siding
Type & Style
- Home type: SingleFamily
- Architectural style: Ranch/Rambler
- Property subType: Single Family Residence
Interior
Appliances
- Appliances included: Built-In Range,Dishwasher,Refrigerator,Electric Water Heater
- Laundry features: Main Level
Bedroom2
- Features: Flooring - Carpet
- Level: Main
- Area: 210
- Dimensions: 10 X 21
Bedrooms & Bathrooms
- Bedrooms: 2
- Bathrooms: 2
- Full bathrooms: 2
- Main level bathrooms: 2
- Main level bedrooms: 2
Dining Room
- Level: Main
- Area: 108
- Dimensions: 9 X 12
Features
- Flooring: Carpet
- Finished area below ground: 0
- Finished area above ground: 1,250
Heating & Cooling
- Heating features: Forced Air,Electric
- Cooling features: Ductless,Electric
Interior Area
- Total structure area: 1,250
- Total interior livable area: 1,250 sqft
Kitchen
- Features: Flooring - Vinyl,Eat-in Kitchen
- Level: Main
- Area: 196
- Dimensions: 14 X 14
Living Room
- Features: Flooring - Carpet
- Level: Main
- Area: 150
- Dimensions: 10 X 15
Primary Bedroom
- Features: Flooring - Carpet,Walk-In Closet(s)
- Level: Main
- Area: 169
- Dimensions: 13 X 13
Property
Accessibility
- Accessibility features: None
Details
- Parcel number: 480000223494
- Attached to another structure: Yes
- Zoning: R3
- Special condition: Standard
Features
- Levels: One
- Stories: 1
- Pool features: None
- Fencing: Privacy
Lot
- Lot size: 1,716 sqft
- Features: Rear Yard
- Lot size dimensions: 46.00 x 0.00
Parking
- Total spaces: 2
- Parking features: Attached Carport
- Covered spaces: 2
- Carport: Yes
- Carport spaces: 2
Climate Risk is Financial Risk
Every home has a financial story beyond the listing price. Below, you’ll see the climate risks that could affect this property — and in Bills & Affordability, how those risks may influence repairs, insurance, utilities, and long-term value.
Biggest Threats for This Home
- Winter Weather

- Cold Wave

- Heat Wave

- Inland Flooding

- Strong Wind

How This Home’s Risks Compare
FEMA Declared Disasters Across Pennsylvania Counties
Understanding the Costs
Financial advisors generally recommend spending no more than 30% of your gross household income on housing costs. In practice, many households stretch to 35% or beyond — especially in high-cost markets.
Estimated Costs Today
| Monthly | Annual | |
|---|---|---|
| Mortgage | $1,617 | $19,404 |
| Home Insurance * | $79 | $948 |
| Property Taxes | $343 | $4,116 |
| Electricity | $224 | $2,692 |
| Total | $2,263 | $27,156 |
Income You'd Need if You Spent...
Pennsylvania FAIR Plan Programs
Insurance Placement Facility of Pennsylvania/FAIR Plan
 Wildfire
 HailWind
How Costs Could Change Over Time
Climate risk is quickly impacting all of the major home ownership costs. Adjust the growth rates and percentage of income spent on housing below to see how your housing costs could change over the next 10 years — and what income you'd need to keep up.
Comparing Against the Market
Price Per Sq Ft
vs Other Active Listings
Avg $/sqft
vs Homes Sold Last Month
Median $/sqft
Current Market Trends
Median Price Per Square Foot
The median price per square foot of homes sold in this area each month. Compare this to this listing's price per square foot to gauge whether the home is priced in line with recent sales.
Historicals for This Listing
Zestimate History ($/sqft)
Price History
| Date | Event | Price |
|---|---|---|
| 2026-08-07 | Price change | $300,000 |
| 2026-07-18 | Listed for sale | $319,900 |
| 2022-06-10 | Listing removed | -- |
| 2022-06-08 | Listed for rent | $1,650 |
| 2021-02-24 | Listing removed | -- |
| 2020-06-20 | Listing removed | $1,500 |
| 2020-06-02 | Listed for rent | $1,500 |
 View on Zillow