



2144 Lathen Way, Eugene, OR, 97408
About This Home
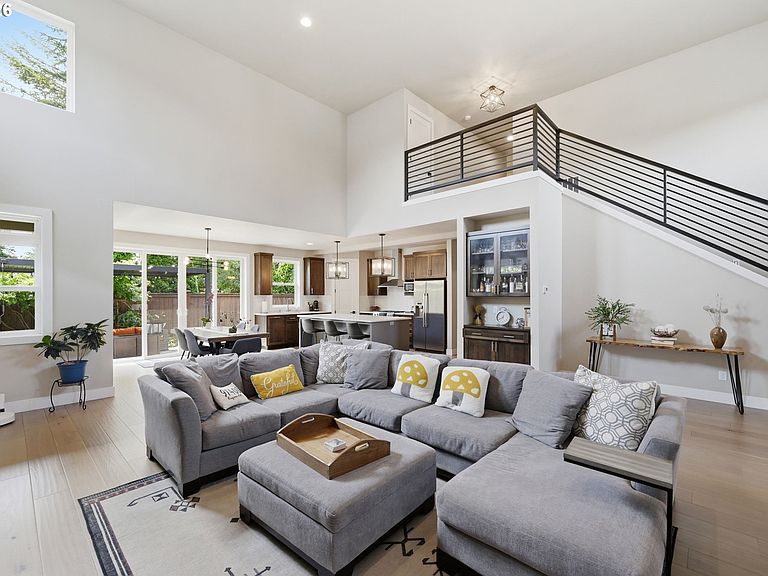
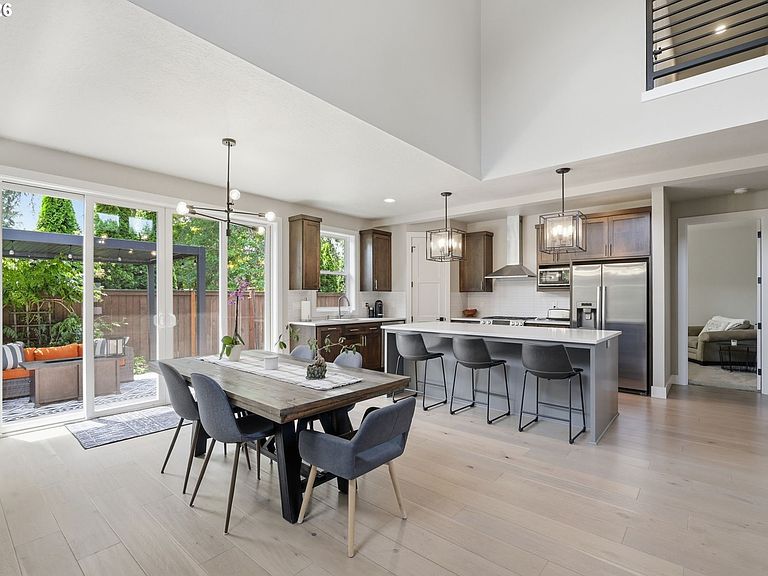
Beautifully crafted by Madrone Construction in 2018, this stunning 4-bedroom, 2.5-bath home blends modern style with thoughtful design in a convenient North Eugene location. Just minutes from schools, Costco, Market of Choice, and Delta Oaks Shopping Center, you'll enjoy easy access to everyday essentials while coming home to comfort and quality. Light-filled and inviting, the interior showcases soaring vaulted ceilings, contemporary fixtures, wrought iron stair railings, engineered hardwood flooring, and an abundance of windows throughout. The open-concept living, dining, and kitchen create the perfect gathering space, highlighted by a cozy gas fireplace with dry-stack stone surround, stylish dry bar with beverage station, and floor-to-ceiling sliding glass doors leading to the covered patio. The chef-inspired kitchen features quartz countertops, a large island, gas stainless steel appliances, corner pantry, built-in wine and beverage fridge, and a window overlooking the backyard—perfect for keeping an eye on kids and furry friends at play. Enjoy excellent separation of space with the primary suite on the main level, a second main-floor bedroom ideal for guests or a home office, and two additional bedrooms upstairs. The spacious primary retreat offers a ceiling fan, private patio access, walk-in closet, and spa-like ensuite with dual sinks and a beautifully tiled walk-in shower. A separate laundry room with a sliding barn door provides additional storage. Step outside to the covered patio, unwind in the hot tub, and enjoy the fully fenced backyard—an ideal setting for relaxing or entertaining year-round.
Getting Around
 Car-Dependent
 Minimal Transit
 Somewhat Bikeable
Schools
Construction
Condition
- Property condition: Resale
- Year built: 2018
Materials
- Roof: Composition
- Construction materials: Wood Composite,Wood Siding
Type & Style
- Home type: SingleFamily
- Architectural style: Craftsman
- Property subType: Residential,Single Family Residence
Interior
Appliances
- Appliances included: Dishwasher,Disposal,Gas Appliances,Microwave,Plumbed For Ice Maker,Stainless Steel Appliance(s),Gas Water Heater
- Laundry features: Laundry Room
Basement
- Basement: Crawl Space
Bedroom2
- Features: Double Closet, Wallto Wall Carpet
- Level: Upper
- Area: 132
Bedroom3
- Features: Double Closet, Wallto Wall Carpet
- Level: Upper
- Area: 132
Bedroom4
- Features: Closet, Wallto Wall Carpet
- Level: Main
- Area: 132
Bedrooms & Bathrooms
- Bedrooms: 4
- Bathrooms: 3
- Full bathrooms: 2
- Partial bathrooms: 1
- Main level bathrooms: 2
Dining Room
- Features: Exterior Entry, Patio, Sliding Doors,High Ceilings
- Level: Main
- Area: 64
Features
- Ceiling Fan(s),High Ceilings,Quartz,Vaulted Ceiling(s),Closet,Built-in Features,Double Closet,Kitchen Island,Pantry,Great Room,Bathroom,Double Vanity,Walk-In Closet(s),Walkin Shower,Tile
- Door features: Sliding Doors
- Flooring: Engineered Hardwood,Tile,Wall to Wall Carpet
- Number of fireplaces: 1
- Fireplace features: Gas
- Fireplace: Yes
Heating & Cooling
- Heating features: Forced Air,Fireplace(s)
- Cooling features: Central Air
Interior Area
- Total structure area: 2,343
- Total interior livable area: 2,343 sqft
Kitchen
- Features: Builtin Features, Dishwasher, Disposal, Gas Appliances, Island, Pantry,Plumbed For Ice Maker, Quartz
- Level: Main
- Area: 110
Living Room
- Features: Builtin Features, Fireplace, Great Room,Vaulted Ceiling
- Level: Main
- Area: 342
Master Bedroom
- Features: Bathroom, Ceiling Fan, Exterior Entry, Patio, Sliding Doors,Double Sinks, Tile Floor, Walkin Closet, Walkin Shower, Wallto Wall Carpet
- Level: Main
- Area: 252
Property
Details
- Parcel number: 1866209
- Zoning: R1
Features
- Levels: Two
- Stories: 2
- Patio & porch: Covered Patio,Patio,Porch
- Exterior features: Yard,Exterior Entry
- Has spa: Yes
- Spa features: Free Standing Hot Tub
- Fencing: Fenced
Lot
- Lot size: 5,662 sqft
- Features: Level,Sprinkler,SqFt 5000 to 6999
Parking
- Total spaces: 3
- Parking features: Driveway,On Street,Attached,Oversized
- Has garage: Yes
- Attached garage spaces: 3
- Covered spaces: 3
- Has uncovered spaces: Yes
Climate Risk is Financial Risk
Every home has a financial story beyond the listing price. Below, you’ll see the climate risks that could affect this property — and in Bills & Affordability, how those risks may influence repairs, insurance, utilities, and long-term value.
Biggest Threats for This Home
- Earthquake

- Heat Wave

- Inland Flooding

- Winter Weather

How This Home’s Risks Compare
FEMA Declared Disasters in Lane County and Oregon
Understanding the Costs
Financial advisors generally recommend spending no more than 30% of your gross household income on housing costs. In practice, many households stretch to 35% or beyond — especially in high-cost markets.
Estimated Costs Today
| Monthly | Annual | |
|---|---|---|
| Mortgage | $4,424 | $53,088 |
| Home Insurance * | $165 | $1,980 |
| Property Taxes | $1,426 | $17,112 |
| Electricity | $212 | $2,551 |
| Total | $6,227 | $74,724 |
Income You'd Need if You Spent...
Oregon FAIR Plan Programs



How Costs Could Change Over Time
Climate risk is quickly impacting all of the major home ownership costs. Adjust the growth rates and percentage of income spent on housing below to see how your housing costs could change over the next 10 years — and what income you'd need to keep up.
Comparing Against the Market
Price Per Sq Ft
vs Other Active Listings
Avg $/sqft
vs Homes Sold Last Month
Median $/sqft
Current Market Trends
Median Price Per Square Foot
The median price per square foot of homes sold in this area each month. Compare this to this listing's price per square foot to gauge whether the home is priced in line with recent sales.
Historicals for This Listing
Zestimate History ($/sqft)
Price History
| Date | Event | Price |
|---|---|---|
| 2026-07-22 | Listed for sale | $875,000 |
| 2018-07-27 | Listing removed | $534,900 |
| 2018-07-24 | Sold | $125,000 |
| 2018-04-24 | Sold | $535,000 |
| 2018-04-17 | Pending sale | $534,900 |
| 2018-04-17 | Price change | $534,900 |
| 2018-01-28 | Price change | $483,500 |
| 2017-05-04 | Price change | $468,500 |
| 2017-05-02 | Listed for sale | $454,900 |
| 2017-01-08 | Listing removed | $454,900 |
| 2016-04-10 | Price change | $454,900 |
| 2015-12-10 | Listed for sale | $433,900 |
For Sale by Agent
 View on Zillow