



85255 Christensen Rd, Eugene, OR, 97405
About This Home
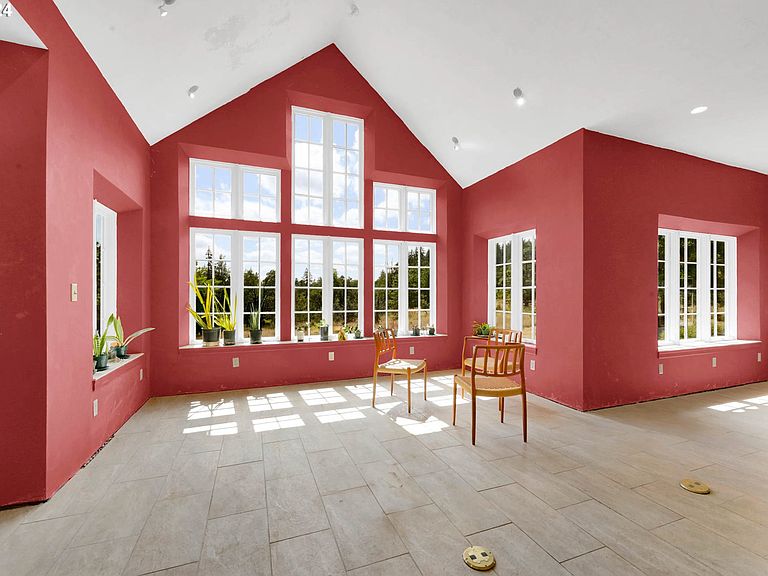
Situated on over 30 beautiful acres just a short distance from Eugene city limits stands two amazing one-of-a-kind homes. The main house, inspired by the elegance of Norwegian church architecture, offers meticulous craftsmanship and premium specialized materials throughout. Expansive living/dining room with tile floors & recessed lighting. There could be 2 bedroom suites, one on each level plus an additional 3rd bedroom. While the interior still needs some finishing, the structure is Faswall construction which provides a 4-hour fire protection rating, R25 and R60 insulation and is equipped with a whole house Zehnder air filtration/exchange system that provides clean air ventilation! Heating is supplied by an innovative air to water heating system plus a grand soapstone wood stove and two ductless heat pumps, one for water, one for house. 4KW solar cells add to the efficiency of this innovative home. Serenity and nature surround you as you enjoy the awesome endless views. Wrap around concrete floored deck, fruit trees, seasonal pond, greenhouse, numerous specialized plantings, non-native oak and so much more. Every detail has been carefully considered with unique exceptional construction. The carriage house is approx. 700 sq ft on the main level and is an open room on the upper level.
Getting Around
 Car-Dependent
 No Nearby Transit
 Somewhat Bikeable
Schools
Construction
Condition
- Property condition: Approximately
- Year built: 2009
Materials
- Roof: Metal
- Construction materials: Brick,Other,Wood Siding
Type & Style
- Home type: SingleFamily
- Architectural style: Custom Style
- Property subType: Residential,Single Family Residence
Interior
Appliances
- Appliances included: Dishwasher,Electric Water Heater,Other Water Heater
- Laundry features: Laundry Room
Bedroom2
- Features: Bathroom,Walkin Closet
- Level: Lower
Bedroom3
- Level: Lower
Bedrooms & Bathrooms
- Bedrooms: 5
- Bathrooms: 3
- Full bathrooms: 3
- Main level bathrooms: 1
Dining Room
- Level: Main
- Area: 210
Features
- High Ceilings,Bathroom,Kitchen,Living Room Dining Room Combo,Walk-In Closet(s),Tile
- Flooring: Tile
- Number of fireplaces: 1
- Fireplace features: Wood Burning
- Fireplace: Yes
Heating & Cooling
- Heating features: Heat Exchanger,Heat Pump,Wood Stove
- Cooling features: Heat Pump,Other
Interior Area
- Total structure area: 3,554
- Total interior livable area: 3,554 sqft
Kitchen
- Level: Main
- Area: 80
Living Room
- Level: Main
- Area: 272
Master Bedroom
- Features: Bathroom
- Level: Main
Property
Details
- Parcel number: 1639474
- Zoning: F2
Features
- Stories: 2
- Patio & porch: Deck
- Exterior features: Garden,Yard
- Has view: Yes
- View description: Mountain(s),Trees/Woods,Valley
Lot
- Lot size: 30.50 Acres
- Features: Gentle Sloping,Level,Sloped,Acres 20 to 50
Parking
- Total spaces: 2
- Parking features: RV Access/Parking,Attached
- Has garage: Yes
- Attached garage spaces: 2
- Covered spaces: 2
Climate Risk is Financial Risk
Every home has a financial story beyond the listing price. Below, you’ll see the climate risks that could affect this property — and in Bills & Affordability, how those risks may influence repairs, insurance, utilities, and long-term value.
Biggest Threats for This Home
- Inland Flooding

- Earthquake

- Heat Wave

- Lightning

- Winter Weather

How This Home’s Risks Compare
FEMA Declared Disasters in Lane County and Oregon
Understanding the Costs
Financial advisors generally recommend spending no more than 30% of your gross household income on housing costs. In practice, many households stretch to 35% or beyond — especially in high-cost markets.
Estimated Costs Today
| Monthly | Annual | |
|---|---|---|
| Mortgage | $5,562 | $66,744 |
| Home Insurance * | $255 | $3,060 |
| Property Taxes | $715 | $8,580 |
| Electricity | $322 | $3,870 |
| Total | $6,854 | $82,248 |
Income You'd Need if You Spent...
Oregon FAIR Plan Programs



How Costs Could Change Over Time
Climate risk is quickly impacting all of the major home ownership costs. Adjust the growth rates and percentage of income spent on housing below to see how your housing costs could change over the next 10 years — and what income you'd need to keep up.
Comparing Against the Market
Price Per Sq Ft
vs Other Active Listings
Avg $/sqft
vs Homes Sold Last Month
Median $/sqft
Current Market Trends
Median Price Per Square Foot
The median price per square foot of homes sold in this area each month. Compare this to this listing's price per square foot to gauge whether the home is priced in line with recent sales.
Historicals for This Listing
Zestimate History ($/sqft)
No zestimate history available
Price History
| Date | Event | Price |
|---|---|---|
| 2024-08-16 | Listed for sale | $1,100,000 |
For Sale by Agent
 View on Zillow