


5286 Squirrel St, Springfield, OR, 97478
About This Home
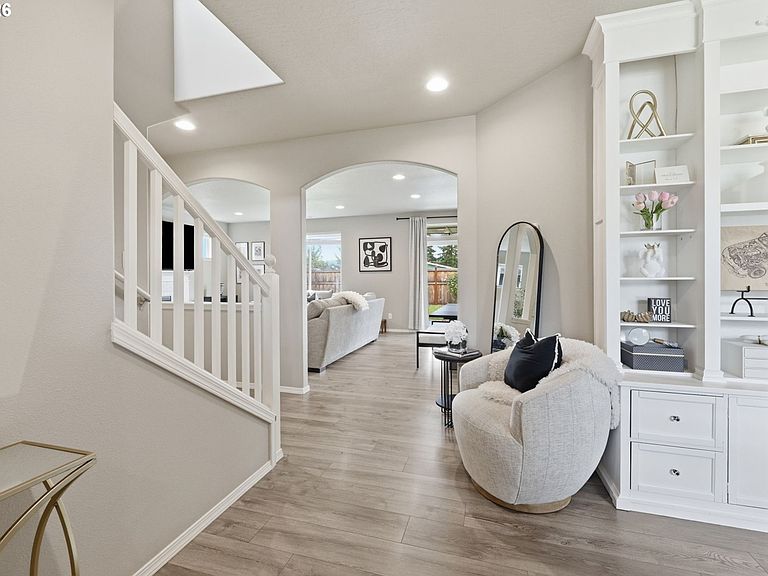
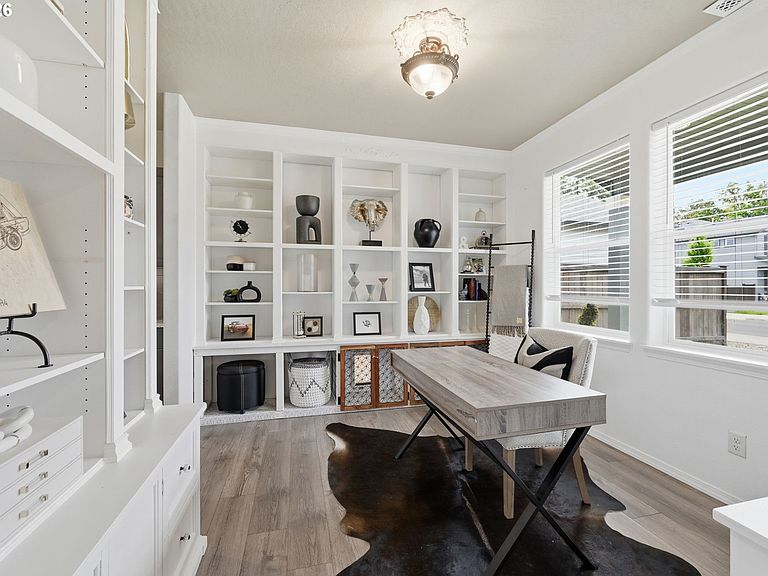
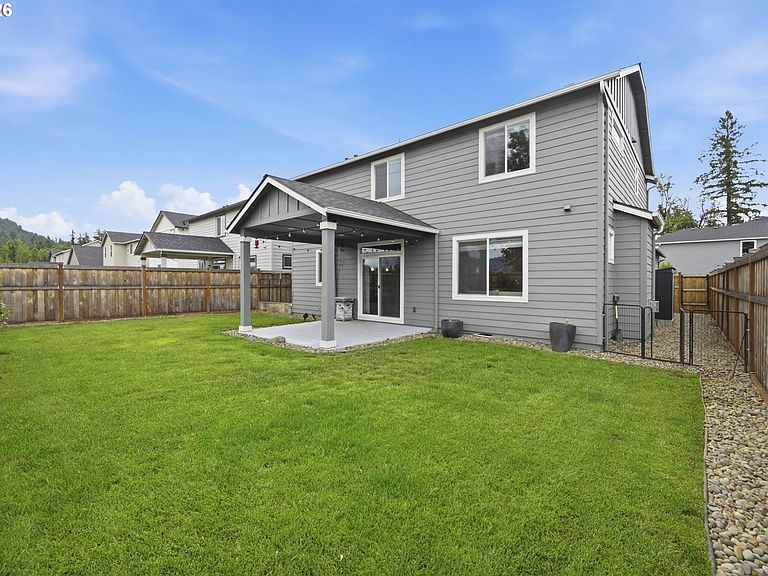
Better than new, this stunning 2022 Hayden Homes Stoneridge model is packed with thoughtful upgrades and designed for modern living! The light-filled open floor plan showcases a beautifully appointed kitchen with granite countertops, a spacious island with eat bar, stainless steel gas appliances, pantry, maple cabinetry, and a striking full white subway tile backsplash. The kitchen flows effortlessly into the dining area with access to the covered patio—perfect for summer BBQs, morning coffee, or relaxing evenings outdoors. Gather around the cozy gas fireplace in the inviting living room, while the versatile main-level office with built-in shelving offers endless possibilities as a home office, craft room, playroom, or gaming space. Upstairs, you'll find all the bedrooms, including a spacious primary retreat featuring a walk-in closet and spa-inspired ensuite with dual granite vanity, soaking tub, and walk-in shower. The upstairs laundry room includes a utility sink for added convenience. Outside, enjoy a fully fenced backyard with lush green lawn, covered patio, and a dedicated dog run. The garage is equipped with 220V power, adding even more functionality. Ideally situated in Springfield's desirable Thurston neighborhood with easy access to Hwy 126, just minutes from Thurston High School, Albertsons, parks, and everyday conveniences.
Getting Around
 Car-Dependent
 Some Transit
 Somewhat Bikeable
Schools
Construction
Condition
- Property condition: Resale
- Year built: 2022
Materials
- Roof: Composition
- Construction materials: Stone,Wood Siding
Type & Style
- Home type: SingleFamily
- Architectural style: Craftsman
- Property subType: Residential,Single Family Residence
Interior
Appliances
- Appliances included: Dishwasher,Disposal,Gas Appliances,Microwave,Plumbed For Ice Maker,Stainless Steel Appliance(s),Gas Water Heater
- Laundry features: Laundry Room
Basement
- Basement: Crawl Space
Bedroom2
- Features: Double Closet, Wallto Wall Carpet
- Level: Upper
Bedroom3
- Features: Closet, Wallto Wall Carpet
- Level: Upper
Bedrooms & Bathrooms
- Bedrooms: 3
- Bathrooms: 3
- Full bathrooms: 2
- Partial bathrooms: 1
- Main level bathrooms: 1
Dining Room
- Features: Exterior Entry, Patio, Sliding Doors
- Level: Main
Features
- Granite,High Ceilings,Soaking Tub,Built-in Features,Sink,Bookcases,Double Closet,Closet,Eat Bar,Kitchen Island,Pantry,Bathroom,Double Vanity,Walk-In Closet(s),Walkin Shower,Tile
- Door features: Sliding Doors
- Window features: Vinyl Frames
- Flooring: Luxury Vinyl Plank,Vinyl,Wall to Wall Carpet
- Number of fireplaces: 1
- Fireplace features: Gas
- Fireplace: Yes
Heating & Cooling
- Heating features: Heat Pump,Fireplace(s)
- Cooling features: Central Air
Interior Area
- Total structure area: 2,026
- Total interior livable area: 2,026 sqft
Kitchen
- Features: Dishwasher, Eat Bar, Gas Appliances, Island, Microwave, Pantry,Granite, Plumbed For Ice Maker
- Level: Main
Living Room
- Features: Fireplace
- Level: Main
Master Bedroom
- Features: Bathroom,Double Sinks, Granite, Soaking Tub, Walkin Closet, Walkin Shower, Wallto Wall Carpet
- Level: Upper
Office
- Features: Bookcases, Builtin Features
- Level: Main
Property
Accessibility
- Accessibility features: Garage On Main,Natural Lighting,Walkin Shower,Accessibility
Details
- Parcel number: 1913795
- Zoning: R1
Features
- Levels: Two
- Stories: 2
- Patio & porch: Covered Patio,Porch,Patio
- Exterior features: Dog Run,Yard,Exterior Entry
- Fencing: Fenced
Lot
- Lot size: 4,791 sqft
- Features: Level,Sprinkler,SqFt 3000 to 4999
Parking
- Total spaces: 2
- Parking features: Driveway,Garage Door Opener,Attached,Oversized
- Has garage: Yes
- Attached garage spaces: 2
- Covered spaces: 2
- Has uncovered spaces: Yes