
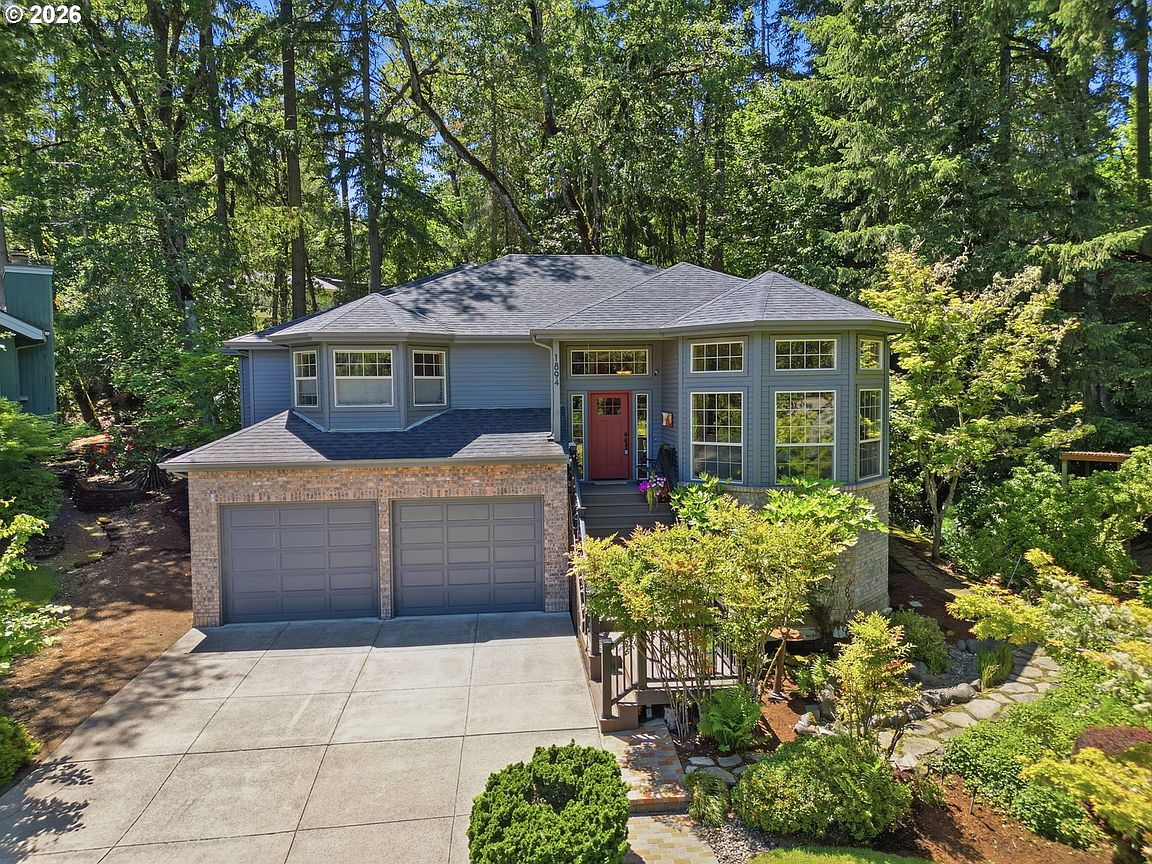


1894 W 27th Pl, Eugene, OR, 97405
About This Home
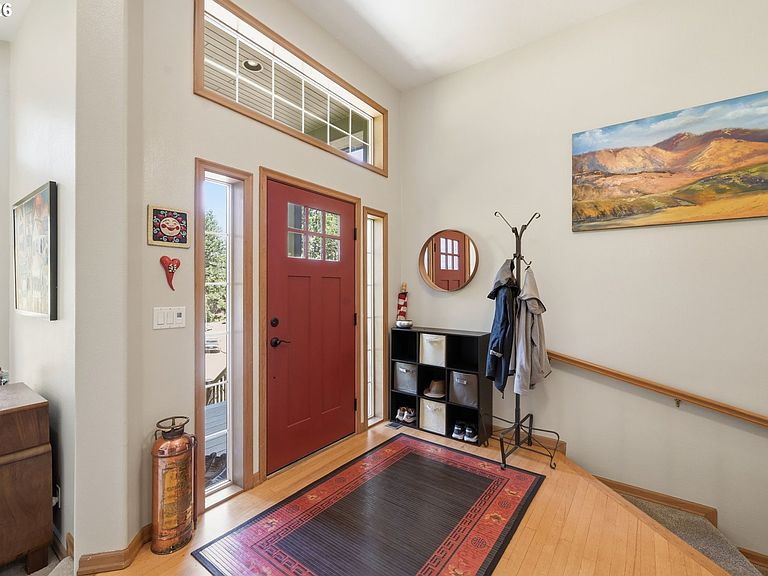
So Much to Love with this Very Special Property at the Quiet End of a Long, Back-to-Back Cul-de-Sac! NOT a basic "cookie cutter" home! Interesting Architectural Angles result in Natural Light Flooding through the Abundance of Windows high and low. When you step inside the Side-Lighted Front Door and into the 7- Sided Conservatory, you'll immediately feel a Sense of Peaceful Relaxation. Quality features include Gleaming Hardwood Floors, NEW Carpet, Smart Floor plan with Great Separation, a Bedroom Suite on Each Level, Living and Family rooms, 3 Renovated Full Bathrooms. The Incredible Gourmet Kitchen was Designed and Built by Neil Kelly. Impressive Updates include Alder Cabinets, Concrete Countertops, Stainless Steel Appliances, Tile Backsplash, Double Ovens, Farm Sink, and Under-Cabinet Lighting. The Massive Custom Island features a Black Walnut Top, Painted Brick Red Cabinets, Induction Cooktop with Down Draft, and Pretty Pendant Lights above. You'll appreciate the Raised Bar-Height Command Center, Pull-Out Shelves, Pantry, and Glass Door to the Private Deck. Spacious Living Room boasts a Gas Fireplace and Serene Views to the Yard. Primary Bedroom showcases its own Sitting Area to enjoy the Angled Windows, Walk-In Closet with Built-In Organizers, Double Sinks, Soaking Tub, Walk-In Shower, Solar Tube, Tile Floor. The 1/4-acre Yard offers Tranquility with TimberTeck and Trex-type Decks, Large Patio, Mature Landscaping, Stone "Creek", and a Sweet Cabana/Gazebo once you cross the Little Bridge over the Seasonal Creek. This Special Oasis offers a Walkable Neighborhood, Privacy, and Comfort in the Heart of Eugene!
Getting Around
 Car-Dependent
 Minimal Transit
 Somewhat Bikeable
Schools
Construction
Condition
- Property condition: Updated/Remodeled
- Year built: 1992
Materials
- Foundation: Concrete Perimeter,Slab
- Roof: Composition
- Construction materials: Brick,Cedar,Lap Siding
Type & Style
- Home type: SingleFamily
- Architectural style: Contemporary,Custom Style
- Property subType: Residential,Single Family Residence
Interior
Appliances
- Appliances included: Built In Oven,Convection Oven,Cooktop,Dishwasher,Disposal,Double Oven,Down Draft,ENERGY STAR Qualified Appliances,Free-Standing Refrigerator,Plumbed For Ice Maker,Stainless Steel Appliance(s),Washer/Dryer,Electric Water Heater,Tank Water Heater
- Laundry features: Laundry Room
Basement
- Has basement: Yes
- Basement: Finished,Full,Storage Space
Bedroom2
- Features: French Doors,Bathtub With Shower, Closet, Ensuite, Wallto Wall Carpet
- Level: Lower
- Area: 154
Bedroom3
- Features: Closet, Wallto Wall Carpet
- Level: Main
- Area: 110
Bedroom4
- Features: Closet, Wallto Wall Carpet
- Level: Main
- Area: 156
Bedrooms & Bathrooms
- Bedrooms: 4
- Bathrooms: 3
- Full bathrooms: 3
- Main level bathrooms: 2
Dining Room
- Features: Formal, Hardwood Floors
- Level: Main
- Area: 156
Family Room
- Features: Wallto Wall Carpet
- Level: Lower
- Area: 182
Features
- High Ceilings,High Speed Internet,Soaking Tub,Solar Tube(s),Closet,Bathtub With Shower,Formal,Gourmet Kitchen,Kitchen Island,Pantry,Updated Remodeled,Closet Organizer,Double Vanity,Walkin Shower,Cook Island,Tile
- Door features: French Doors
- Window features: Double Pane Windows,Vinyl Frames,Skylight(s)
- Flooring: Hardwood,Luxury Vinyl Plank,Tile,Wall to Wall Carpet,Wood
- Number of fireplaces: 1
- Fireplace features: Propane
- Fireplace: Yes
Heating & Cooling
- Heating features: Heat Pump,Other,Fireplace(s)
- Cooling features: Heat Pump
Interior Area
- Total structure area: 3,008
- Total interior livable area: 3,008 sqft
Kitchen
- Features: Deck, Dishwasher, Exterior Entry, Gourmet Kitchen, Hardwood Floors, Island, Pantry, Updated Remodeled,Convection Oven, Double Oven, E N E R G Y S T A R Qualified Appliances, Solid Surface Countertop
- Level: Main
- Area: 208
Living Room
- Features: Fireplace,Wallto Wall Carpet
- Level: Main
- Area: 299
Master Bedroom
- Features: Closet Organizer,Double Sinks, Ensuite, Soaking Tub, Solar Tube, Solid Surface Countertop, Tile Floor, Walkin Shower, Wallto Wall Carpet
- Level: Main
- Area: 360
Property
Details
- Parcel number: 1210499
- Zoning: R-1
Features
- Stories: 2
- Patio & porch: Deck,Patio,Porch
- Exterior features: Yard,Exterior Entry
- Has view: Yes
- View description: Territorial,Trees/Woods
- On waterfront: Yes
- Waterfront features: Creek
- Waterbody name: Seasonal Creek
Lot
- Lot size: 0.26 Acres
- Features: Cul-De-Sac,Private,Sprinkler,SqFt 10000 to 14999
Parking
- Total spaces: 2
- Parking features: Driveway,Garage Door Opener,Attached,Extra Deep Garage
- Has garage: Yes
- Attached garage spaces: 2
- Covered spaces: 2
- Has uncovered spaces: Yes
Climate Risk is Financial Risk
Every home has a financial story beyond the listing price. Below, you’ll see the climate risks that could affect this property — and in Bills & Affordability, how those risks may influence repairs, insurance, utilities, and long-term value.
Biggest Threats for This Home
- Earthquake

How This Home’s Risks Compare
FEMA Declared Disasters in Lane County and Oregon
Understanding the Costs
Financial advisors generally recommend spending no more than 30% of your gross household income on housing costs. In practice, many households stretch to 35% or beyond — especially in high-cost markets.
Estimated Costs Today
| Monthly | Annual | |
|---|---|---|
| Mortgage | $3,665 | $43,980 |
| Home Insurance * | $168 | $2,016 |
| Property Taxes | $1,195 | $14,340 |
| Electricity | $272 | $3,275 |
| Total | $5,300 | $63,600 |
Income You'd Need if You Spent...
Oregon FAIR Plan Programs



How Costs Could Change Over Time
Climate risk is quickly impacting all of the major home ownership costs. Adjust the growth rates and percentage of income spent on housing below to see how your housing costs could change over the next 10 years — and what income you'd need to keep up.
Comparing Against the Market
Price Per Sq Ft
vs Other Active Listings
Avg $/sqft
vs Homes Sold Last Month
Median $/sqft
Current Market Trends
Median Price Per Square Foot
The median price per square foot of homes sold in this area each month. Compare this to this listing's price per square foot to gauge whether the home is priced in line with recent sales.
Historicals for This Listing
Zestimate History ($/sqft)
Price History
| Date | Event | Price |
|---|---|---|
| 2026-07-29 | Price change | $725,000 |
| 2026-06-07 | Listed for sale | $750,000 |
| 2012-12-21 | Sold | $338,500 |
| 2012-08-01 | Price change | $359,900 |
| 2011-08-11 | Listed for sale | $379,000 |
For Sale by Agent
 View on Zillow