


8617 Sleepy Hollow Ln, Elk Grove, CA, 95624
About This Home
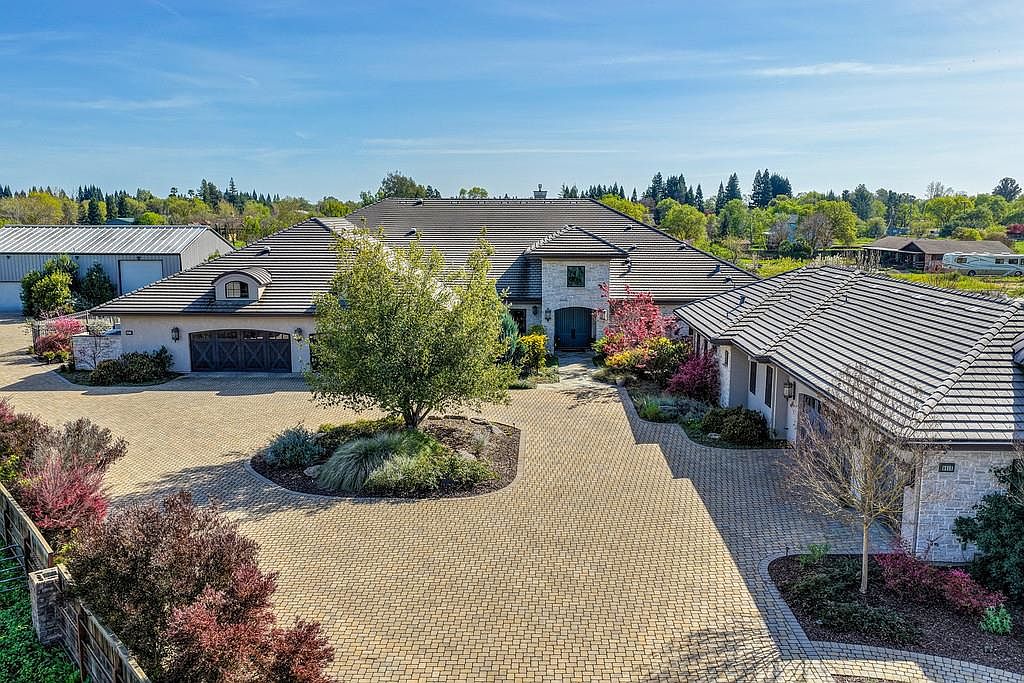
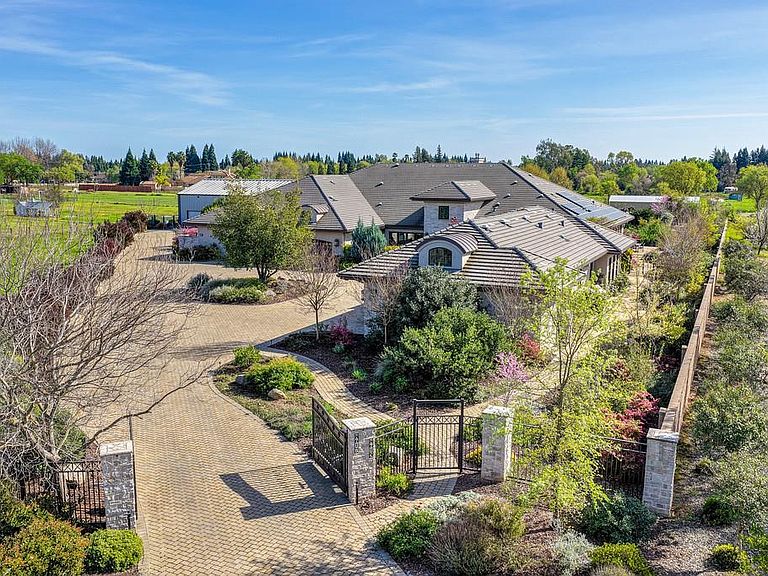
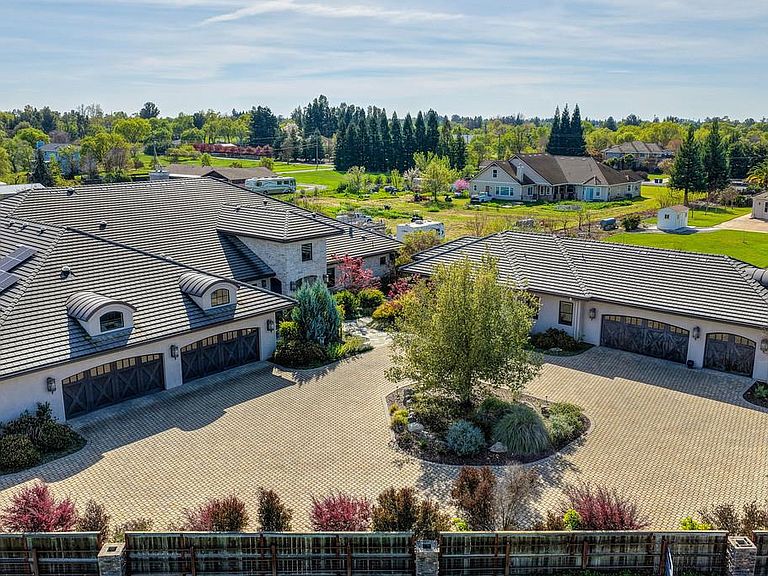
Welcome to 8617 Sleepy Hollow Lane, an extraordinary private estate where luxury, privacy, and resort-style living come together in perfect harmony. Situated on approximately two acres in one of Elk Grove's most desirable rural enclaves, this exceptional property offers an unparalleled lifestyle just minutes from city conveniences. The impressive 7,463-square-foot main residence showcases grand scale and refined design, featuring 6 spacious bedrooms and 9 bathrooms thoughtfully designed for both elegant entertaining and comfortable everyday living. Soaring ceilings, expansive living areas, and walls of windows fill the home with natural light while offering beautiful views of the surrounding grounds. At the heart of the home is a spacious gourmet kitchen designed for both functionality and entertaining, complemented by a large walk-in pantry with abundant shelving and cabinetry providing exceptional storage and organization. The home features multiple gathering spaces including a formal living room with fireplace, a separate family room, and an elegant formal dining room, creating the perfect environment for both intimate gatherings and large-scale entertaining. A charming coffee bar adds a cozy and stylish touch, perfect for morning routines or entertaining guests. The luxurious primary suite serves as a private retreat, complete with its own fireplace and a spa-inspired bathroom featuring a private sauna, creating a relaxing sanctuary within the home. Additional amenities include a dedicated fitness gym and a spacious game or playroom with kitchenette. Adding exceptional versatility to the estate is a separate 1,200-square-foot guest house featuring 2 bedrooms, 2 bathrooms, and its own 3-car garage, perfect for extended family, guests, or private quarters. For hobbyists, collectors, or those needing additional workspace, the property also features an impressive 2,400-square-foot workshop complete with a full bathroom, offering endless possibilities. The outdoor setting is designed for true resort-style living. The beautifully landscaped grounds feature a sparkling swimming pool and spa enhanced by a dramatic natural rock waterfall cascade, creating a tranquil oasis. A covered patio with outdoor kitchen, built-in grills, counter space, and sink provides the perfect setting for outdoor dining and entertaining. With expansive grounds, multiple structures, and exceptional amenities throughout, this remarkable estate.
Getting Around
 Car-Dependent
 Very Limited Transit
 Somewhat Bikeable
Schools
Construction
Condition
- Year built: 2016
Materials
- Foundation: Slab
- Roof: Tile
- Construction materials: Stone,Stucco,Other
Type & Style
- Home type: SingleFamily
- Property subType: Single Family Residence
Interior
Appliances
- Appliances included: Free-Standing Gas Range,Built-In Gas Oven,Built-In Refrigerator,Range Hood,Ice Maker,Dishwasher,Disposal,Microwave,Self Cleaning Oven,ENERGY STAR Qualified Appliances,Warming Drawer,Wine Refrigerator
- Laundry features: Laundry Room,Cabinets,Sink,Inside Room
Bedrooms & Bathrooms
- Bedrooms: 6
- Bathrooms: 9
- Full bathrooms: 7
- Partial bathrooms: 2
Dining Room
- Features: Formal Room
Features
- Central Vacuum
- Flooring: Carpet,Stone,Tile
- Number of fireplaces: 3
- Fireplace features: Living Room,Master Bedroom,Other
- Fireplace: Yes
Heating & Cooling
- Heating features: Radiant,Fireplace(s),Heat Pump
- Cooling features: Ceiling Fan(s),Central Air
Interior Area
- Total interior livable area: 7,463 sqft
Kitchen
- Features: Breakfast Area,Pantry Cabinet,Quartz Counter,Kitchen Island,Island w/Sink
Master Bathroom
- Features: Bidet,Sauna,Dual Flush Toilet,Skylight/Solar Tube,Soaking Tub,Marble,Walk-In Closet(s),Radiant Heat
Master Bedroom
- Features: Sound System,Outside Access,Sitting Area
Property
Details
- Parcel number: 12202900360000
- Zoning description: R-2
- Special condition: Standard
- Other equipment: Intercom
Features
- Private pool: Yes
- Pool features: In Ground,Electric Heat,Pool/Spa Combo,Salt Water,Gas Heat,Other
- Exterior features: Outdoor Kitchen,Outdoor Grill,Uncovered Courtyard,Wet Bar
- Fencing: Entry Gate,Full
Lot
- Lot size: 2 Acres
- Features: Auto Sprinkler F&R
Parking
- Total spaces: 7
- Parking features: Attached,RV Garage Detached,Detached,Garage Door Opener,Garage Faces Front,See Remarks
- Has garage: Yes
- Attached garage spaces: 7
- Covered spaces: 7
Climate Risk is Financial Risk
Every home has a financial story beyond the listing price. Below, you’ll see the climate risks that could affect this property — and in Bills & Affordability, how those risks may influence repairs, insurance, utilities, and long-term value.
Biggest Threats for This Home
- Drought

- Inland Flooding

- Earthquake

- Wildfire

How This Home’s Risks Compare
FEMA Declared Disasters in Sacramento County and California
Understanding the Costs
Financial advisors generally recommend spending no more than 30% of your gross household income on housing costs. In practice, many households stretch to 35% or beyond — especially in high-cost markets.
Estimated Costs Today
| Monthly | Annual | |
|---|---|---|
| Mortgage | $23,260 | $279,120 |
| Home Insurance * | $1,092 | $13,104 |
| Property Taxes | $4,054 | $48,648 |
| Electricity | $1,600 | $19,204 |
| Total | $30,006 | $360,072 |
Income You'd Need if You Spent...
California FAIR Plan Programs
How Costs Could Change Over Time
Climate risk is quickly impacting all of the major home ownership costs. Adjust the growth rates and percentage of income spent on housing below to see how your housing costs could change over the next 10 years — and what income you'd need to keep up.
Comparing Against the Market
Price Per Sq Ft
vs Other Active Listings
Avg $/sqft
vs Homes Sold Last Month
Median $/sqft
Current Market Trends
Median Price Per Square Foot
The median price per square foot of homes sold in this area each month. Compare this to this listing's price per square foot to gauge whether the home is priced in line with recent sales.
Historicals for This Listing
Zestimate History ($/sqft)
Price History
| Date | Event | Price |
|---|---|---|
| 2026-03-09 | Listed for sale | $4,600,000 |
| 2017-03-14 | Sold | $2,650,000 |
| 2014-11-25 | Sold | $260,000 |
| 2014-06-14 | Listing removed | $275,000 |
| 2013-11-15 | Listed for sale | $275,000 |
| 2013-10-01 | Listing removed | $299,900 |
| 2013-06-06 | Listed for sale | $299,900 |
 View on Zillow